
-
For more information regarding the value of a property, please contact us for a free consultation.
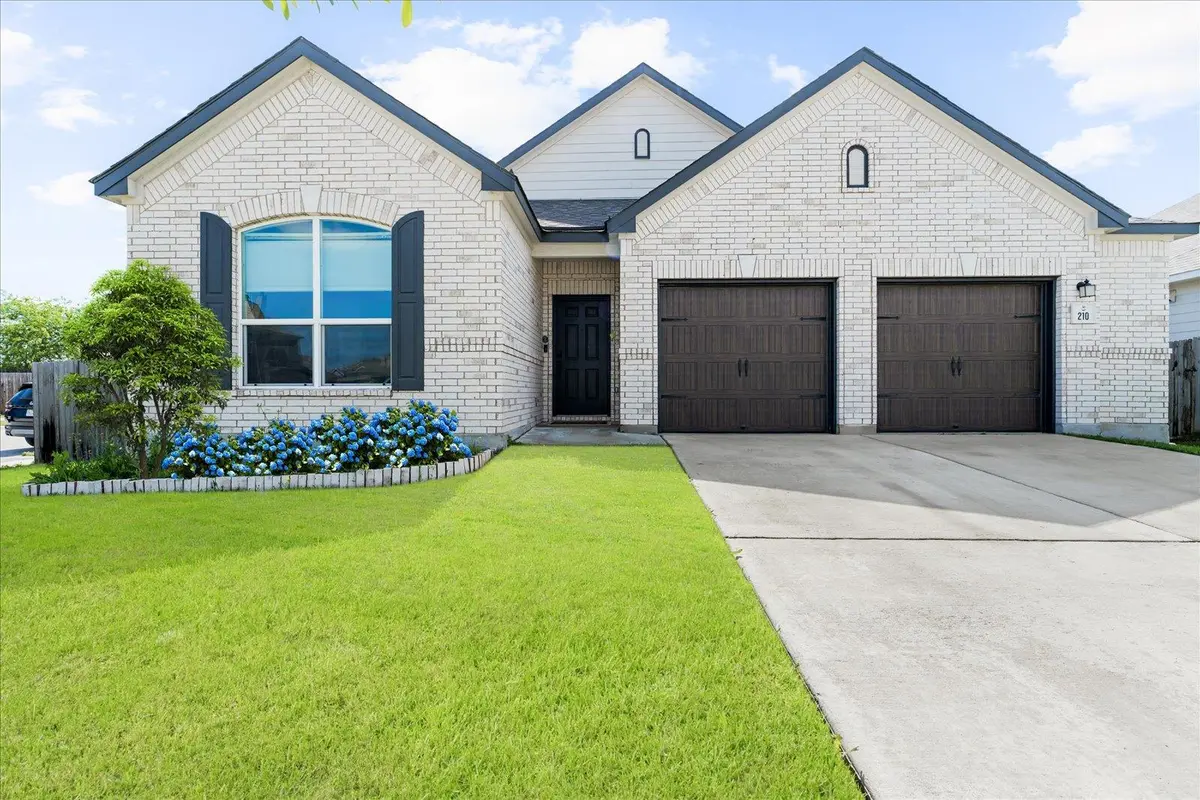
210 Maroon LN Kyle, TX 78640
3 Beds
2 Baths
1,853 SqFt
Key Details
Property Type Single Family Home
Sub Type Single Family Residence
Listing Status Sold
Purchase Type For Sale
Square Footage 1,853 sqft
Subdivision Sunset Hills Ph One
MLS Listing ID 9025398
Sold Date -
Bedrooms 3
Full Baths 2
HOA Fees $40/ann
HOA Y/N Yes
Year Built 2021
Annual Tax Amount $8,347
Tax Year 2025
Lot Size 7,557 Sqft
Acres 0.1735
Property Sub-Type Single Family Residence
Source actris
Property Description
Welcome to a home that perfectly blends comfort, style, and everyday functionality. Situated on a premium corner lot with no rear neighbors, this beautifully crafted 3-bedroom, 2-bath residence offers the privacy, tranquility, and modern conveniences today's buyers are searching for. Step inside to discover a bright and inviting open-concept floor plan filled with natural light. Warm, neutral flooring and thoughtfully selected finishes create a timeless aesthetic, while energy-efficient windows and custom cellular shades provide year-round comfort, privacy, and efficiency. At the heart of the home, the spacious kitchen is designed for entertaining and daily living. Featuring granite countertops, stainless steel appliances, abundant workspace, and seamless flow into the living and dining areas, this space is ideal for hosting family and friends or enjoying quiet evenings. The private primary suite serves as a relaxing retreat, complete with a generous walk-in closet and a well-appointed ensuite bathroom featuring dual vanities and an oversized linen closet for exceptional storage. Outside, you'll find one of the property's most desirable features—a peaceful backyard oasis with no rear neighbors. Whether you're enjoying your morning coffee, hosting weekend barbecues, or unwinding after a long day, the patio and fully fenced yard provide the perfect setting. Full front and backyard irrigation helps maintain the landscape with ease, while a water softener installed in 2022 adds additional value and convenience. Additional highlights include a spacious two-car garage, a dedicated laundry room, central heating and air conditioning, and move-in-ready condition throughout. Located near highly rated schools, shopping, dining, parks, and major commuter routes, this exceptional home offers the perfect combination of privacy, convenience, and modern living. Opportunities like this are rare—schedule your private showing today and experience all this beautiful home has to offer.
Location
State TX
County Hays
Area Hh
Rooms
Main Level Bedrooms 3
Interior
Interior Features Ceiling Fan(s), Granite Counters, Double Vanity, Open Floorplan, Pantry, Primary Bedroom on Main, Recessed Lighting, Walk-In Closet(s)
Heating Central, Hot Water, Natural Gas
Cooling Ceiling Fan(s), Central Air
Flooring Carpet, Laminate
Fireplace Y
Appliance Dishwasher, Electric Cooktop, ENERGY STAR Qualified Dishwasher, Microwave, Oven, Stainless Steel Appliance(s), Water Softener
Exterior
Exterior Feature None
Garage Spaces 2.0
Fence Back Yard
Pool None
Community Features Curbs, Park, Playground, Sidewalks
Utilities Available Cable Connected, Electricity Connected, High Speed Internet, Sewer Connected, Water Connected
Waterfront Description None
View Neighborhood
Roof Type Shingle
Accessibility None
Porch Patio
Total Parking Spaces 4
Private Pool No
Building
Lot Description Corner Lot
Faces West
Foundation Slab
Sewer MUD
Water MUD
Level or Stories One
Structure Type Brick
New Construction No
Schools
Elementary Schools Science Hall
Middle Schools Armando Chapa
High Schools Lehman
School District Haysconsisd
Others
HOA Fee Include Common Area Maintenance
Restrictions None
Ownership Fee-Simple
Acceptable Financing Cash, Conventional, FHA, VA Loan
Tax Rate 2.25
Listing Terms Cash, Conventional, FHA, VA Loan
Special Listing Condition Standard
Read Less
Want to know what your home might be worth? Contact us for a FREE valuation!

Our team is ready to help you sell your home for the highest possible price ASAP
Bought with Keller Williams Realty