




510 El Paso ST #A Austin, TX 78704
3 Beds
2.5 Baths
1,603 SqFt
Open House
Sun Oct 11, 1:00pm - 3:00pm
UPDATED:
Key Details
Property Type Condo
Sub Type Condominium
Listing Status Active
Purchase Type For Sale
Square Footage 1,603 sqft
Price per Sqft $467
Subdivision Pearson Subdivision
MLS Listing ID 6387694
Style 1st Floor Entry,Entry Steps,No Adjoining Neighbor
Bedrooms 3
Full Baths 2
Half Baths 1
HOA Y/N Yes
Year Built 2016
Annual Tax Amount $7,810
Tax Year 2026
Lot Size 3,253 Sqft
Acres 0.0747
Property Sub-Type Condominium
Source actris
Property Description
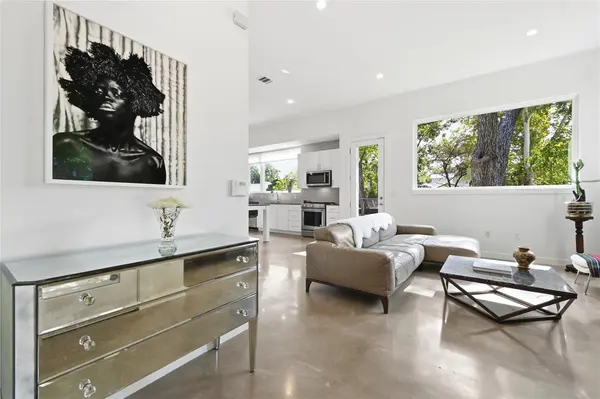
The main level features an open-concept living and entertaining space, along with the primary bedroom, powder bath, and laundry. A large center island anchors the kitchen and provides the perfect gathering spot for entertaining. Expansive windows overlook mature trees and the surrounding neighborhood, while a spacious deck just off the kitchen extends the living space outdoors. The beautifully landscaped, fully irrigated lawn provides additional room to relax and entertain.
Upstairs are two generously sized bedrooms, each with a skylight, plus a large, centrally located bathroom with dual sinks and abundant natural light. This home offers a wonderful combination of contemporary design, thoughtful functionality, and a prime South Austin location. The home includes a 1-car carport, additional driveway parking, and an electric car charger. Pre-Inspected.
Location
State TX
County Travis
Rooms
Main Level Bedrooms 1
Interior
Interior Features Breakfast Bar, Ceiling Fan(s), Ceiling-High, Quartz Counters, Eat-in Kitchen, Interior Steps, Kitchen Island, Open Floorplan, Pantry, Primary Bedroom on Main, Recessed Lighting, Walk-In Closet(s)
Heating Central
Cooling Central Air
Flooring Concrete, No Carpet, Wood
Fireplace No
Appliance Built-In Gas Range, Dishwasher, Disposal, Gas Range, Refrigerator, Stainless Steel Appliance(s), Washer/Dryer, Tankless Water Heater
Exterior
Exterior Feature Electric Car Plug-in, Rain Gutters
Garage Spaces 1.0
Fence Fenced, Wire, Wood
Pool None
Community Features None
Utilities Available Above Ground, Electricity Connected, High Speed Internet, Natural Gas Connected, Sewer Connected, Water Connected
Waterfront Description None
View None
Roof Type Composition
Porch Deck
Total Parking Spaces 2
Private Pool No
Building
Lot Description Corner Lot, Landscaped, Level, Native Plants, Near Public Transit, Open Lot, Sprinkler - Automatic, Trees-Large (Over 40 Ft)
Faces South
Foundation Slab
Sewer Public Sewer
Water Public
Level or Stories Two
Structure Type HardiPlank Type,Spray Foam Insulation
New Construction No
Schools
Elementary Schools Galindo
Middle Schools Lively
High Schools Travis
School District Austin Isd
Others
HOA Fee Include See Remarks
Special Listing Condition Standard