
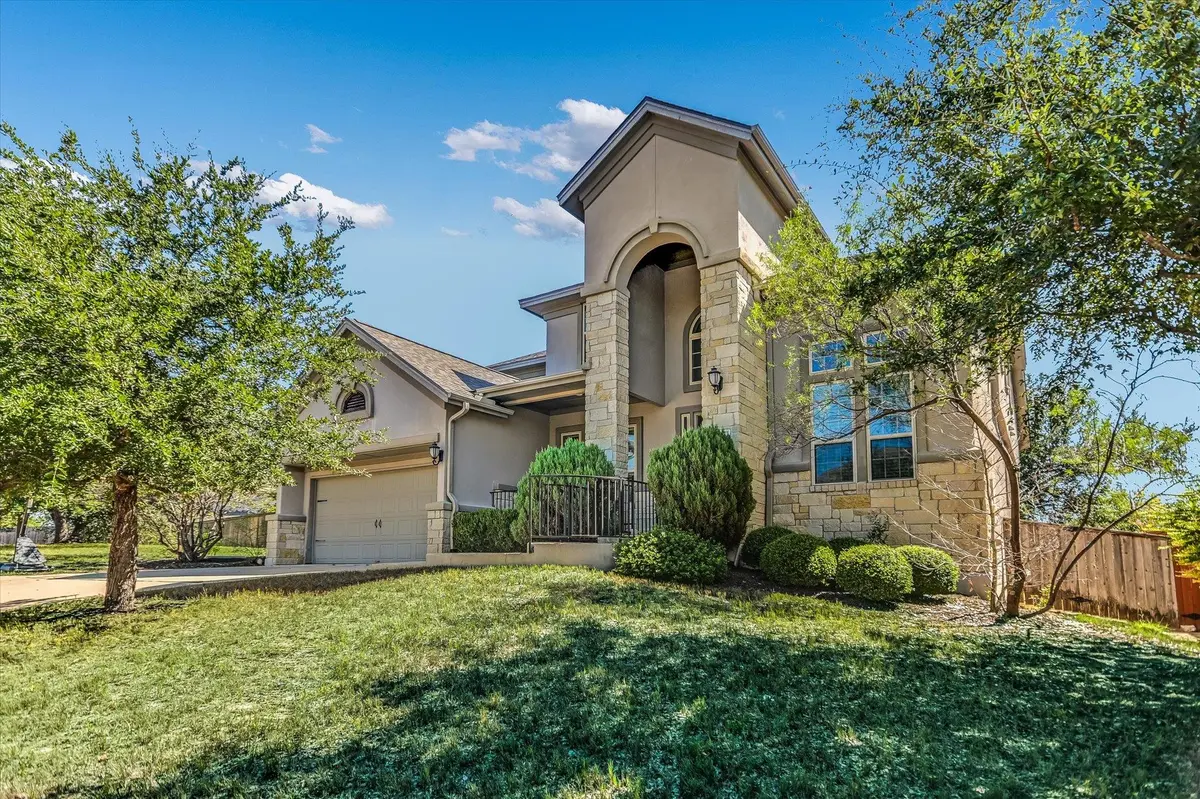


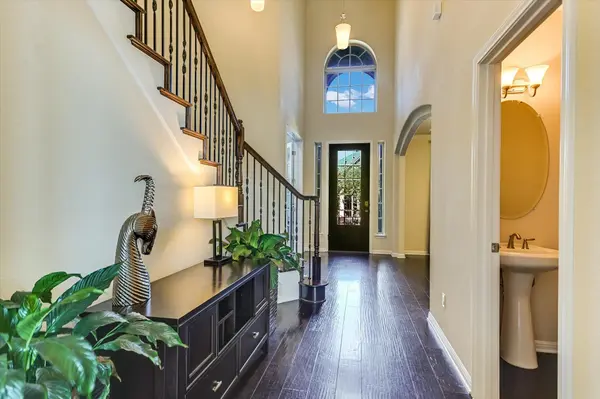
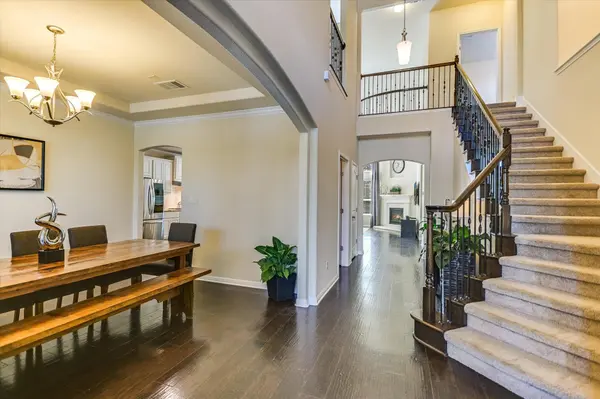

2112 Peoria DR Leander, TX 78641
5 Beds
4.5 Baths
3,621 SqFt
Open House
Sun Oct 11, 2:00pm - 4:00pm
UPDATED:
Key Details
Property Type Single Family Home
Sub Type Single Family Residence
Listing Status Active
Purchase Type For Sale
Square Footage 3,621 sqft
Price per Sqft $193
Subdivision Fairways At Crystal Falls Sec
MLS Listing ID 1540085
Bedrooms 5
Full Baths 4
Half Baths 1
HOA Fees $92/mo
HOA Y/N Yes
Year Built 2015
Annual Tax Amount $15,168
Tax Year 2025
Lot Size 0.304 Acres
Acres 0.3045
Property Sub-Type Single Family Residence
Source actris
Property Description
Designed for large families, this five-bedroom home offers a versatile floor plan with two bedrooms on the main level and three upstairs. The secondary downstairs bedroom is ideal for multi-generational living, overnight guests, a nursery, or simply added flexibility.
Soaring ceilings and abundant natural light welcome you into an oversized living room framed by windows overlooking the backyard. A dedicated office with French doors provide a quiet place to work, while the kitchen is truly made for gathering, with generous prep space, abundant cabinetry and storage, and plenty of room for meals, conversation, and connection.
Upstairs, gorgeous ornate railing overlooks the living space below. Two bedrooms share a connecting bath, while a third features its own en-suite. A spacious game room and separate media room create even more room for movie nights, gaming, homework, or simply spreading out.
The three-car garage with tall ceilings offers space for more than vehicles. Use the third bay for a boat or golf cart, create a home gym, or take advantage of the extra storage.
Out back, the expansive yard gives you room to dream—add a pool, sports court, trampoline, outdoor kitchen, or create your own private retreat.
Behind the gates of The Fairways at Crystal Falls, you're surrounded by Texas Hill Country beauty and an active lifestyle with community pools, parks, trails, sports courts, fishing, disc golf, and Crystal Falls Golf Club nearby.
At 2112 Peoria Drive, there's room to gather, room to grow, and room to create the life you've been looking for. All information provided is deemed reliable but is not guaranteed and should be independently verified.
Location
State TX
County Travis
Rooms
Main Level Bedrooms 2
Interior
Interior Features Breakfast Bar, Ceiling Fan(s), Ceiling-High, Tray Ceiling(s), Granite Counters, Double Vanity, Entrance Foyer, Interior Steps, Kitchen Island, Multiple Dining Areas, Multiple Living Areas, Open Floorplan, Pantry, Primary Bedroom on Main, Soaking Tub, Study/Home Office, Walk-In Closet(s)
Heating Central, Fireplace(s), Propane
Cooling Ceiling Fan(s), Central Air
Flooring Carpet, Tile, Wood
Fireplaces Number 1
Fireplaces Type Gas, Living Room
Fireplace No
Appliance Built-In Oven(s), Cooktop, Dishwasher, Disposal, Gas Cooktop, Microwave, Oven, Refrigerator, Stainless Steel Appliance(s), Washer/Dryer
Exterior
Exterior Feature Rain Gutters, Private Yard
Garage Spaces 3.0
Fence Back Yard, Fenced, Full, Gate, Wood, Wrought Iron
Pool None
Community Features Clubhouse, Cluster Mailbox, Common Grounds, Gated, Golf, Park, Playground, Pool, Sidewalks, Street Lights, Tennis Court(s), Trail(s)
Utilities Available Cable Available, Electricity Available, High Speed Internet, Natural Gas Available, Natural Gas Connected, Water Available, Water Connected
Waterfront Description None
View Neighborhood, Trees/Woods
Roof Type Composition
Porch Covered
Total Parking Spaces 3
Private Pool No
Building
Lot Description Pie Shaped Lot, Sprinklers In Rear, Sprinklers In Front, Trees-Medium (20 Ft - 40 Ft), Trees-Moderate, Trees-Small (Under 20 Ft)
Faces West
Foundation Slab
Sewer Public Sewer
Water Public
Level or Stories Two
Structure Type Stone,Stucco
New Construction No
Schools
Elementary Schools William J Winkley
Middle Schools Running Brushy
High Schools Leander High
School District Leander Isd
Others
HOA Fee Include Common Area Maintenance
Special Listing Condition Standard