

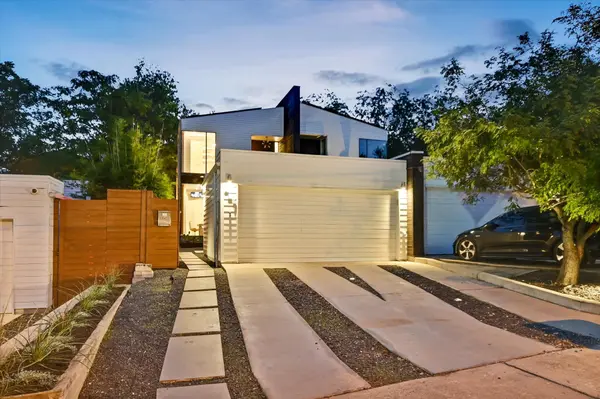



607 Terrell Hill DR #A Austin, TX 78704
3 Beds
3 Baths
1,938 SqFt
Open House
Sun Oct 11, 11:00am - 1:00pm
UPDATED:
Key Details
Property Type Condo
Sub Type Condominium
Listing Status Active
Purchase Type For Sale
Square Footage 1,938 sqft
Price per Sqft $515
Subdivision 607 Terrell Hill Drive Condomi
MLS Listing ID 1556282
Style 1st Floor Entry
Bedrooms 3
Full Baths 3
HOA Fees $2,071/ann
HOA Y/N Yes
Year Built 2014
Annual Tax Amount $13,175
Tax Year 2025
Lot Size 5,248 Sqft
Acres 0.1205
Property Sub-Type Condominium
Source actris
Property Description
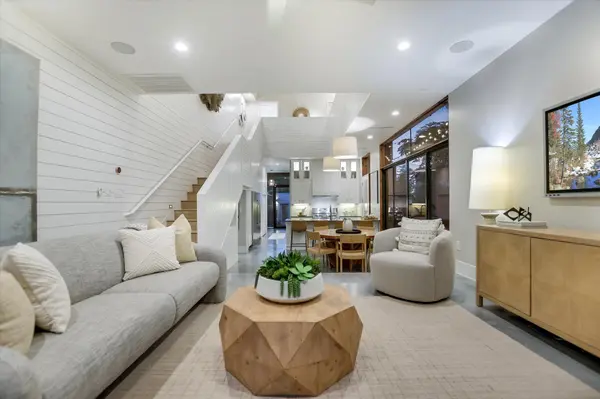
The open plan has a living area that seems to flow to the outdoors, which extends the functional space and offers a big view of the beautifully landscaped backyard.
Upstairs, the private and very spacious primary suite looks out over the backyard and features a walk-in closet, and a large bathroom complete with a double vanity and a walk-in shower/tub combo. An auxiliary bedroom with ensuite bath features a Murphy bed, so it works as a guest room, home office, or flex space. Downstairs, the third bedroom has a full bath nearby and offers even more flexibility for guests, work-from-home days, or multigenerational living. Each of the three bedrooms is outfitted with automatic shades, letting you control light and privacy at the touch of a button.
Outside, you'll find custom, low-maintenance landscaping that creates a private retreat which is perfect for entertaining or private morning coffee. There are solar panels and a place dedicated for a portable generator hookup. The detached, air conditioned and partially insulated 2-car garage is nicely finished, and can easily be used as an additional workspace, home gym, or studio.
Meticulously cared for, no HOA fees, and so conveniently located - it's one of the coolest locations. Right off S 1st Street, where residents enjoy nearby favorites like Toss Pizzeria, Summer Moon Coffee, and the South Austin Neighborhood Park, you'll be only 8 minutes from downtown Austin and on a bus line too. It's a very upscale condo without the downtown price.
Location
State TX
County Travis
Rooms
Main Level Bedrooms 1
Interior
Interior Features Ceiling Fan(s), Ceiling-High, Quartz Counters, Double Vanity, Kitchen Island, Murphy Bed, Open Floorplan, Recessed Lighting, Walk-In Closet(s)
Heating Natural Gas
Cooling Central Air
Flooring Concrete, Tile, Wood
Fireplace No
Appliance Dishwasher, Disposal, Free-Standing Freezer, Microwave, Free-Standing Gas Range, Free-Standing Refrigerator, Washer/Dryer Stacked, Water Heater, Tankless Water Heater, Water Softener Owned
Exterior
Exterior Feature Balcony, Uncovered Courtyard, Exterior Steps, Gutters Full, Lighting, Private Yard
Garage Spaces 2.0
Fence Fenced, Full, Gate, Privacy, Wood
Pool None
Community Features None
Utilities Available Electricity Available, Natural Gas Available
Waterfront Description None
View None
Roof Type Asphalt
Porch See Remarks, Awning(s), Front Porch
Total Parking Spaces 4
Private Pool No
Building
Lot Description Back Yard, Sloped Up
Faces Northeast
Foundation Slab
Sewer Public Sewer
Water Public
Level or Stories Two
Structure Type HardiPlank Type
New Construction No
Schools
Elementary Schools Galindo
Middle Schools Lively
High Schools Travis
School District Austin Isd
Others
HOA Fee Include Insurance
Special Listing Condition Standard