

7435 Fireoak DR, Austin, TX 78759
See all 34 photos
7435 Fireoak DR, Austin, TX 78759
REQUEST A TOUR If you would like to see this home without being there in person, select the "Virtual Tour" option and your agent will contact you to discuss available opportunities.
Xander Tango

Xander Tango

Xander Tango Group

+1(737) 358-0306
$ 940,000
Est. payment /mo
Save
Open Sun 12PM-3PM

7435 Fireoak DR Austin, TX 78759

4 Beds

2 Baths

2,552 SqFt


Open House

Sun Oct 11, 12:00pm - 3:00pm

UPDATED:

Key Details

Property Type Single Family Home

Sub Type Single Family Residence

Listing Status Active

Purchase Type For Sale

Square Footage 2,552 sqft

Price per Sqft $368

Subdivision Windridge Sec 04

MLS Listing ID 4979440

Bedrooms 4

Full Baths 2

HOA Y/N No

Year Built 1994

Annual Tax Amount $14,413

Tax Year 2026

Lot Size 0.267 Acres

Acres 0.2669

Property Sub-Type Single Family Residence

Source actris

Property Description

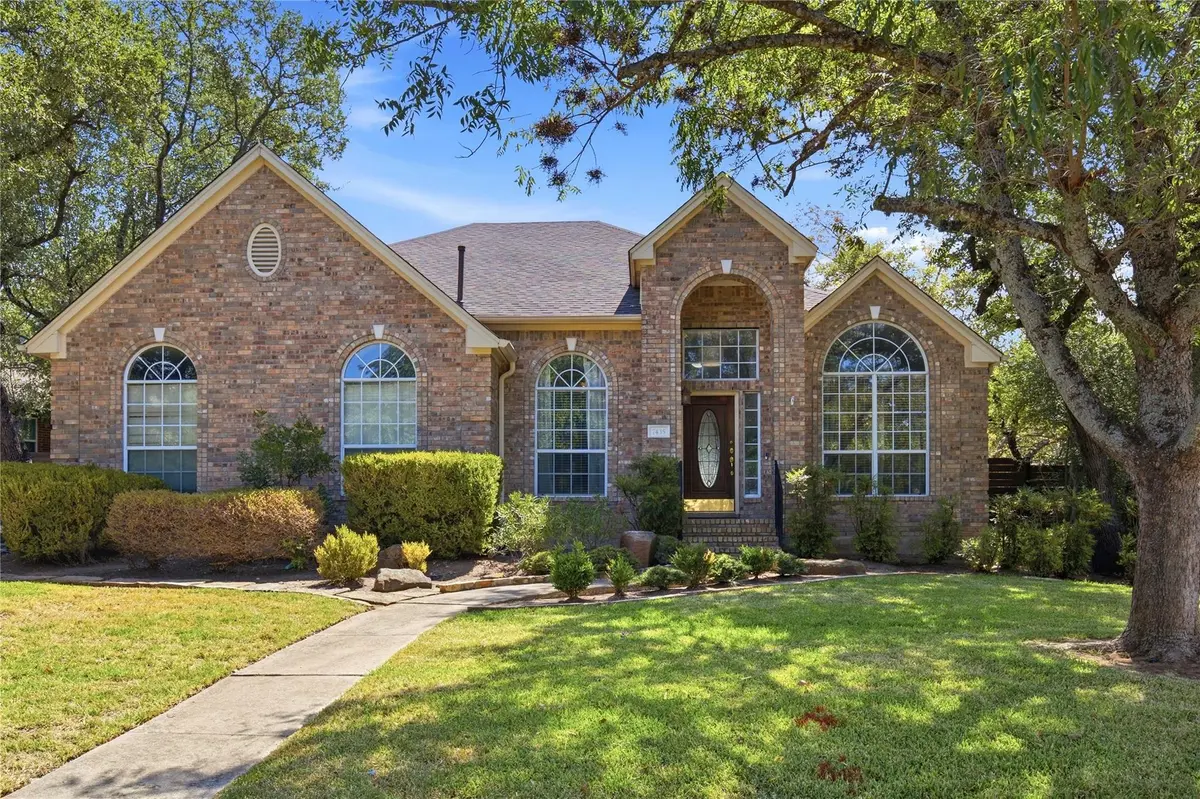
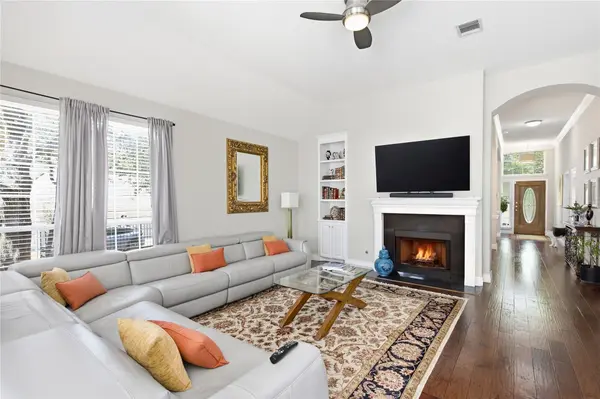
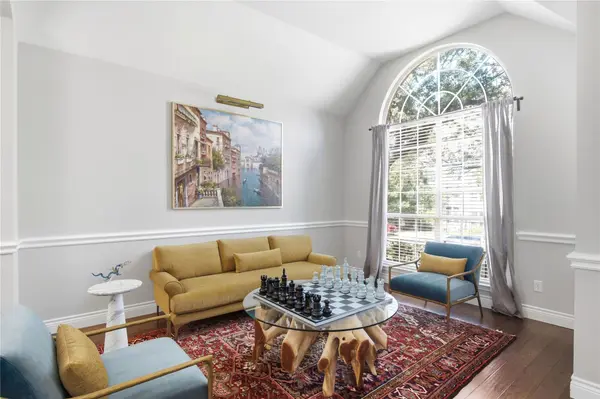
OPEN HOUSE 10/11 SUNDAY FROM 12 T0 3 ...7435 Fireoak is a single story home located in Northwest Austin/Great Hills neighborhood. The home is 4 sides brick with a side entry garage which gives the home a great presentation on the lot. Also, sitting back on the lot from the street gives the feel of a more private setting. The floor plan is an open concept with no interior steps. The home owner has totally remodeled the kitchen giving it a modern architectural layout. The new cabinets complement the water fall Calacatta Quartz island and counter tops. The Best wall mount range hood highlights the gas 6 burner Wolf cook top with a pot filler . All the appliances have been replaced, the home now has a sub-zero refrigerator, Wolf brand built-in oven and microwave , dishwasher and wine refrig. from Ferguson Home Store. The serene master suite is located in the back of the home over looking the nicely landscaped back yard. The master is spacious enough to handle any size furniture. The secondary bedrooms are also quite spacious. The 4th bedroom is located in the front of the home making for a great office. You will enjoy the location as it is minutes to Domain and Arboretum with lots of choices in restaurants , shopping, grocery store and hospitals. The school district is Round Rock schools Caraway/Canyon Vista/Westwood. Caraway Elementary is a neighborhood walking school. This home has a lot to offer.

Location

State TX

County Travis

Rooms

Main Level Bedrooms 4

Interior

Interior Features Breakfast Bar, Ceiling Fan(s), Ceiling-High, Crown Molding, Double Vanity, Eat-in Kitchen, Entrance Foyer, Kitchen Island, Open Floorplan, Pantry, Recessed Lighting, Soaking Tub

Heating Central, Natural Gas

Cooling Central Air, Electric

Flooring Carpet, Tile, Wood

Fireplaces Number 1

Fireplaces Type Family Room, Gas, Gas Log

Fireplace No

Appliance Built-In Electric Oven, Built-In Refrigerator, Exhaust Fan, Gas Cooktop, Refrigerator, Self Cleaning Oven, Vented Exhaust Fan, Water Heater, Wine Refrigerator

Exterior

Exterior Feature Gutters Full, Private Yard

Garage Spaces 2.0

Fence Back Yard, Fenced, Privacy, Wood

Pool None

Community Features Sidewalks, Street Lights

Utilities Available Cable Available, Cable Connected, Electricity Connected, Natural Gas Connected, Sewer Connected

Waterfront Description None

View Neighborhood

Roof Type Composition,Shingle

Porch Front Porch, Patio

Total Parking Spaces 2

Private Pool No

Building

Lot Description Back Yard, Front Yard, Interior Lot, Landscaped, Many Trees

Faces Northwest

Foundation Slab

Sewer Public Sewer

Water Public

Level or Stories One

Structure Type Brick,Masonry – All Sides

New Construction No

Schools

Elementary Schools Caraway

Middle Schools Canyon Vista

High Schools Westwood

School District Round Rock Isd

Others

Special Listing Condition Standard


Listed by Horizon Realty

GET MORE INFORMATION

Name*
Phone*
Message

By checking this box, I agree to receive transactional and informational SMS communications, including appointment reminders, property updates, and account notifications from Xander Tango Group. Message frequency varies. Message and data rates may apply. Reply HELP for help or STOP to opt out.

Go tour this home

7435 Fireoak DR