


2209 S 1st ST #335 Austin, TX 78704
2 Beds
2 Baths
1,175 SqFt
Open House
Sun Oct 11, 11:00am - 1:00pm
Sun Oct 18, 1:00pm - 3:00pm
UPDATED:
Key Details
Property Type Condo
Sub Type Condominium
Listing Status Active
Purchase Type For Sale
Square Footage 1,175 sqft
Price per Sqft $736
Subdivision One Oak
MLS Listing ID 4823609
Style Elevator,Mid Rise (4-7 Stories)
Bedrooms 2
Full Baths 2
HOA Fees $564/mo
HOA Y/N Yes
Year Built 2024
Annual Tax Amount $14,529
Tax Year 2026
Lot Size 1,145 Sqft
Acres 0.0263
Property Sub-Type Condominium
Source actris
Property Description
Welcome to One Oak, where modern luxury meets Austin charm in the heart of Bouldin Creek. Just moments from South Congress and South 1st St, this boutique 105-residence community by Intracorp combines elevated design, exceptional amenities, and effortless city living in one of Austin's most sought-after neighborhoods.
Residence 335 presents a rare opportunity to own in this premier development as a limited collection of developer-owned residences becomes available for the first time.
This thoughtfully designed third-floor residence offers a spacious two-bedroom layout with a versatile bonus study, perfect for a home office, creative space, or additional storage.
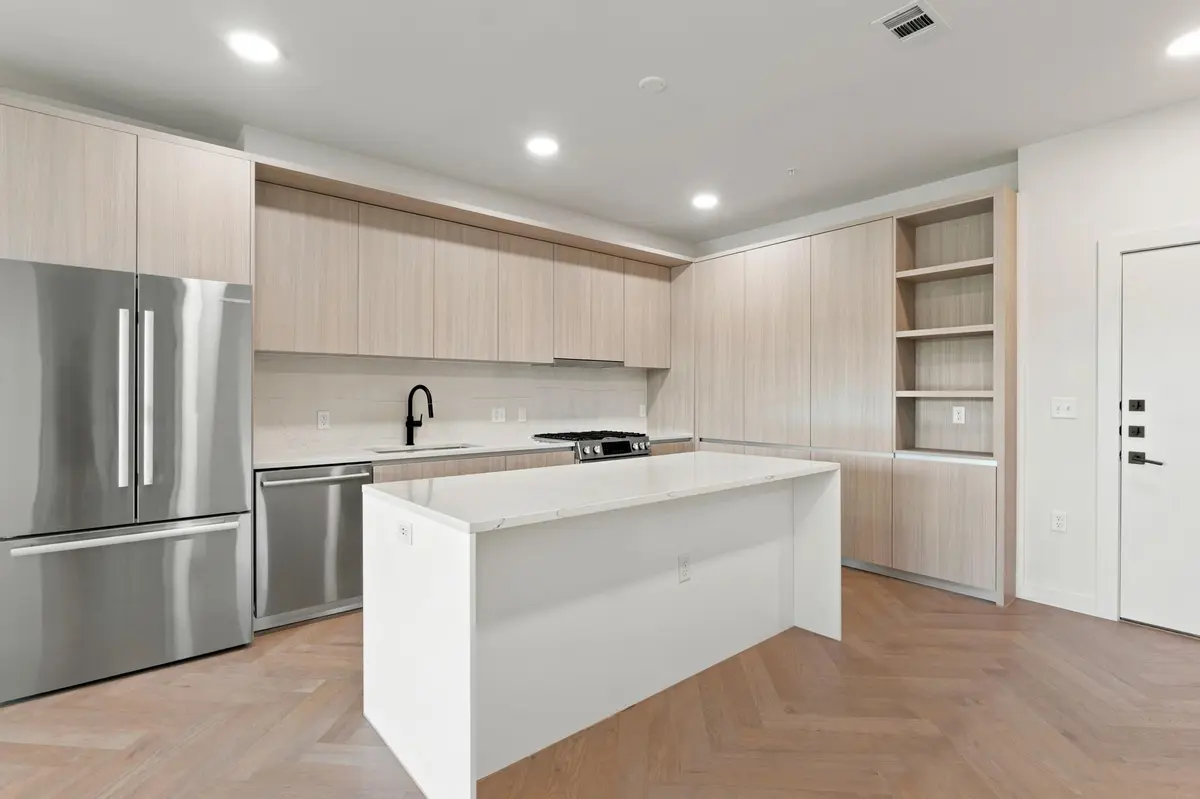
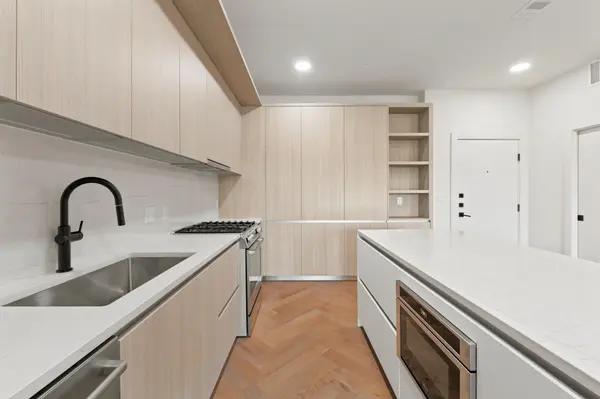
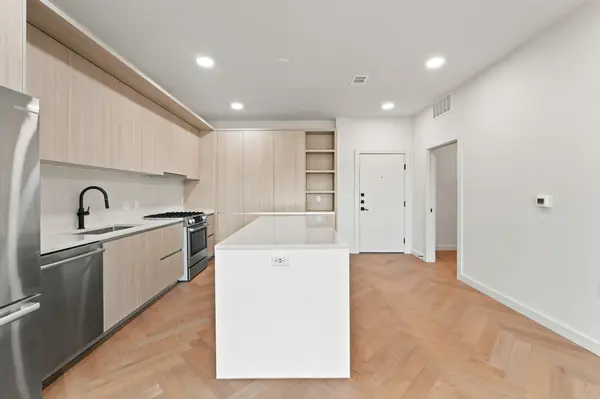
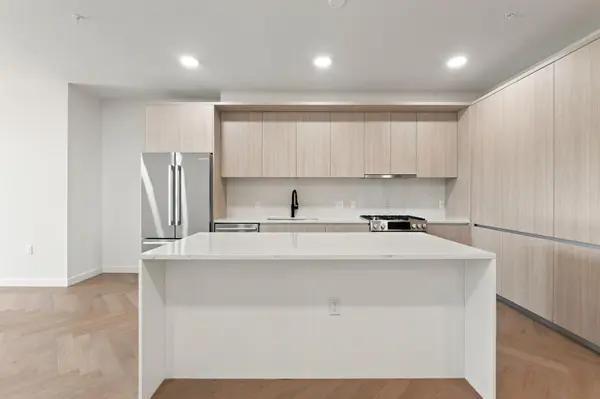
The expansive open-concept living area features a beautifully appointed kitchen with premium Bosch appliances, two-tone cabinetry, an extended pantry cabinet, and a continuous quartz backsplash. Herringbone hardwood flooring adds warmth and sophistication, while oversized windows fill the living and dining spaces with natural light.
A spacious private terrace spans the length of the residence, offering views of the landscaped amenity courtyard and Bouldin Creek, ideal for morning coffee, outdoor dining, or unwinding at the end of the day.
The generous primary suite features a spa-inspired bathroom with dual vanities, a soaking tub, a glass-enclosed walk-in shower, and an expansive walk-in closet with upgraded finish-out. A well-appointed secondary bedroom and full guest bathroom provide comfort and flexibility for guests or everyday living.
Residents enjoy exceptional amenities, including a resort-style infinity-edge pool, indoor and outdoor fitness spaces, co-working lounges, and inviting spaces for gathering and entertaining.
Experience the best of Bouldin Creek living—central, sophisticated, and unmistakably Austin.
Location
State TX
County Travis
Rooms
Main Level Bedrooms 2
Interior
Interior Features Breakfast Bar, Built-in Features, Quartz Counters, Double Vanity, Eat-in Kitchen, Kitchen Island, No Interior Steps, Open Floorplan, Pantry, Primary Bedroom on Main, Recessed Lighting, Soaking Tub, Stackable W/D Connections, Walk-In Closet(s)
Heating Central
Cooling Central Air
Flooring Tile, Wood
Fireplace No
Appliance Dishwasher, Disposal, Exhaust Fan, Gas Range, Microwave, RNGHD, Refrigerator, Stainless Steel Appliance(s)
Exterior
Exterior Feature Balcony
Garage Spaces 2.0
Fence Fenced, Full, Gate, Perimeter, Wrought Iron
Pool None
Community Features BBQ Pit/Grill, Bike Storage/Locker, Business Center, Common Grounds, Courtyard, Covered Parking, Creative Office Space, Curbs, Dog Park, Fitness Center, Garage Parking, Gated, Google Fiber, High Speed Internet, Lock and Leave, Lounge, Pet Amenities, Picnic Area, Pool, Recycling Area/Center, Sidewalks
Utilities Available Electricity Connected, High Speed Internet, Natural Gas Connected, Sewer Connected, Water Connected
Waterfront Description None
View See Remarks, Park/Greenbelt
Roof Type Membrane
Porch Covered, Patio
Total Parking Spaces 2
Private Pool No
Building
Lot Description Corner Lot, Curbs, Landscaped, Level, Native Plants, Private
Faces East
Foundation Combination, Pillar/Post/Pier, Slab
Sewer Public Sewer
Water Public
Level or Stories One
Structure Type Concrete,HardiPlank Type
New Construction Yes
Schools
Elementary Schools Travis Hts
Middle Schools Lively
High Schools Travis
School District Austin Isd
Others
HOA Fee Include Common Area Maintenance,Insurance,Landscaping,Maintenance Grounds,Maintenance Structure
Special Listing Condition Standard