

5907 Rickerhill LN, Austin, TX 78739
See all 40 photos
5907 Rickerhill LN, Austin, TX 78739
REQUEST A TOUR If you would like to see this home without being there in person, select the "Virtual Tour" option and your agent will contact you to discuss available opportunities.
Xander Tango

Xander Tango

Xander Tango Group

+1(737) 358-0306
$ 770,000
Est. payment /mo
Open Sun 3:30PM-5PM

5907 Rickerhill LN Austin, TX 78739

4 Beds

3.5 Baths

2,581 SqFt


Open House

Sun Oct 04, 3:30pm - 5:00pm

UPDATED:

Key Details

Property Type Single Family Home

Sub Type Single Family Residence

Listing Status Active

Purchase Type For Sale

Square Footage 2,581 sqft

Price per Sqft $298

Subdivision Circle C Ranch

MLS Listing ID 2221588

Bedrooms 4

Full Baths 3

Half Baths 1

HOA Fees $529/Semi-Annually

HOA Y/N Yes

Year Built 1992

Annual Tax Amount $13,447

Tax Year 2025

Lot Size 8,062 Sqft

Acres 0.1851

Property Sub-Type Single Family Residence

Source actris

Property Description

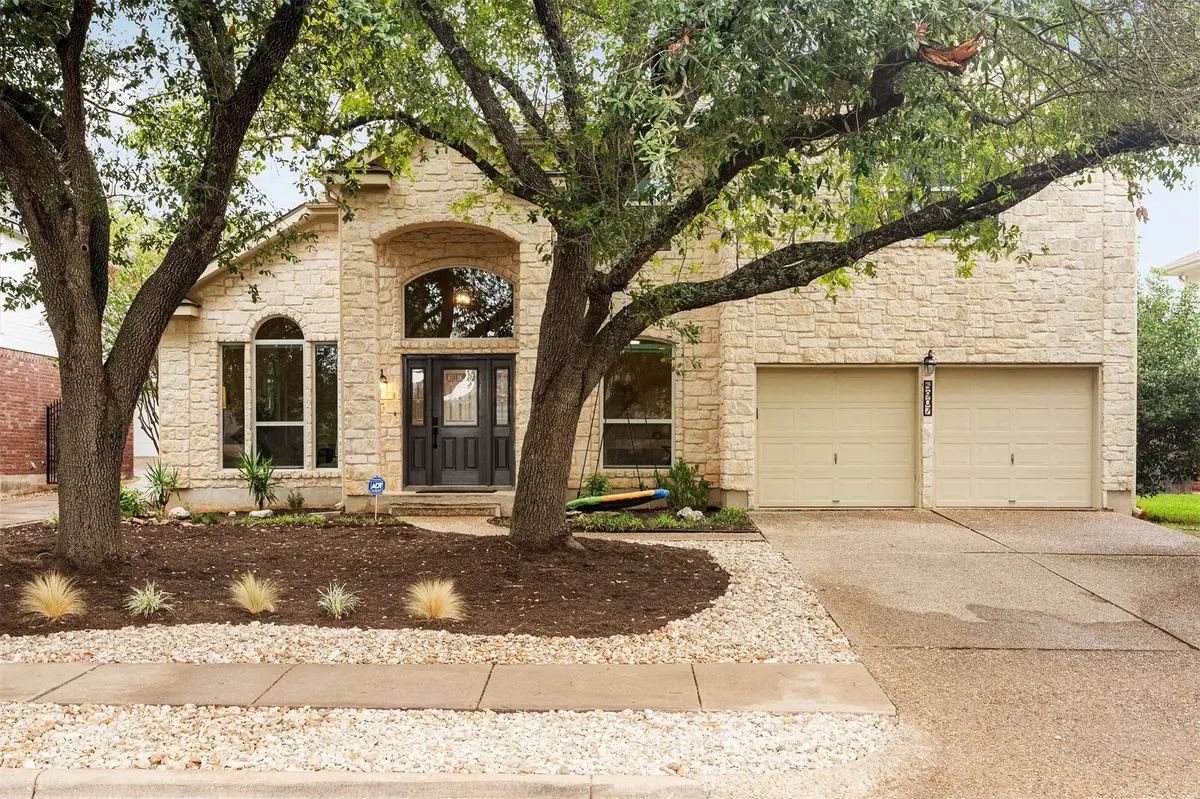
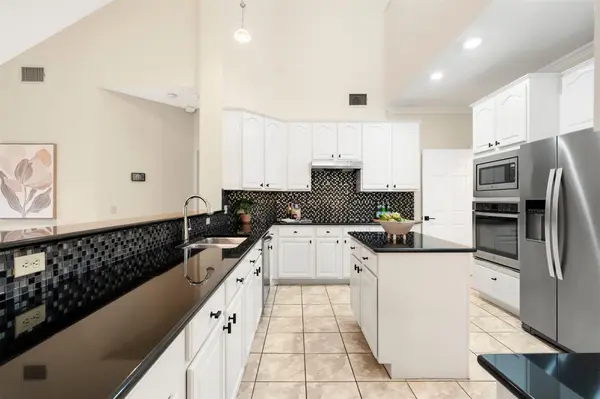
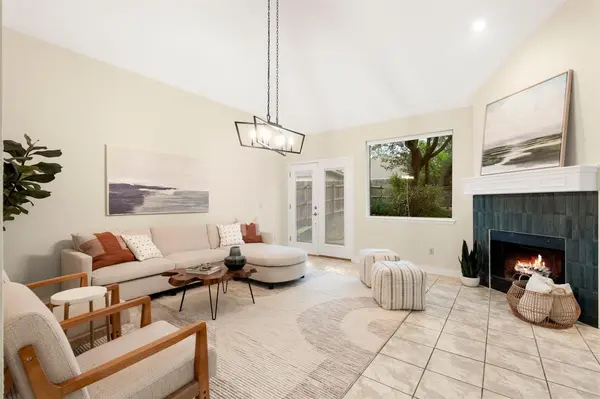
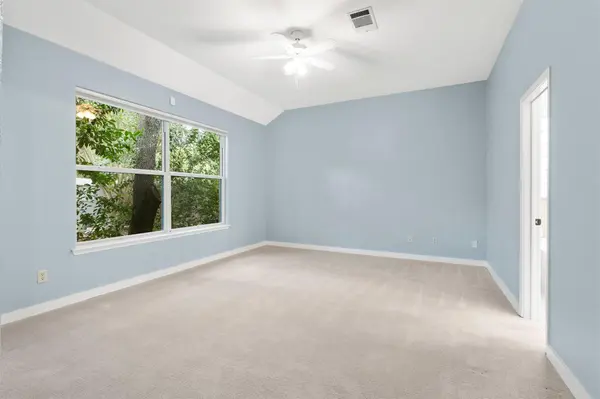
Circle C Ranch sets the benchmark for Southwest Austin living, offering this two-story, 4-bedroom, 3.5-bathroom home on a street lined with mature oak trees where active neighborhood life meets effortless everyday routine. Living in Circle C Ranch means enjoying direct access to local parks, miles of shaded trails, and community pools, making this neighborhood one of the most sought-after spots in the 78739 zip code. The home opens into a main level designed around daily gathering and clear separation of space. High ceilings and crown molding define the front formal dining and living areas, which receive steady natural light throughout the day. A dedicated office sits off the main hallway, positioned for remote work privacy. Toward the rear of the house, the kitchen features a central island, breakfast bar, built-in oven and cooktop. An adjacent dining nook offers views of the backyard. The primary living room centers on a tiled fireplace and vaulted ceilings. Positioned on the main floor, the primary suite includes space for a sitting area and an updated ensuite equipped with a soaking tub, dual vanity, and an oversized walk-in shower. Upstairs, three secondary bedrooms share two full bathrooms, keeping sleeping quarters distinct from the lower-level entertaining spaces. Major systems have been updated, including a roof installed in July 2023, windows and window coverings in 2026, dual HVAC units replaced in 2020, and a water heater installed in 2021. The back door opens to a patio and private lawn beneath mature oak trees. Situated in Circle C Ranch, the home offers immediate access to Slaughter Lane and Mopac, putting major highways within minutes. Downtown Austin sits approximately 12 miles north, while Austin-Bergstrom International Airport is roughly 16 miles east via Highway 71. Residents enjoy immediate proximity to Dick Nichols District Park, the Circle C Swim Center, Veloway, Alamo Drafthouse and dining along Slaughter Lane.

Location

State TX

County Travis

Rooms

Main Level Bedrooms 1

Interior

Interior Features Breakfast Bar, Ceiling Fan(s), Ceiling-High, Ceiling-Vaulted, Granite Counters, Crown Molding, Double Vanity, Eat-in Kitchen, Entrance Foyer, High Speed Internet, Interior Steps, Kitchen Island, Multiple Dining Areas, Multiple Living Areas, Open Floorplan, Pantry, Primary Bedroom on Main, Recessed Lighting, Soaking Tub, Study/Home Office, Walk-In Closet(s)

Heating Central, Natural Gas

Cooling Central Air

Flooring Carpet, Tile

Fireplaces Number 1

Fireplaces Type Gas Log, Living Room

Fireplace No

Appliance Built-In Oven(s), Dishwasher, Disposal, Electric Cooktop, Exhaust Fan, Microwave, Self Cleaning Oven, Stainless Steel Appliance(s), Water Heater

Exterior

Exterior Feature Gutters Full, Private Yard

Garage Spaces 2.0

Fence Privacy, Wood

Pool None

Community Features Common Grounds, Curbs, Park, Playground, Pool, Sidewalks, Sport Court(s)/Facility, Tennis Court(s), Trail(s)

Utilities Available Cable Available, Electricity Available, Natural Gas Available, Phone Available, Sewer Available, Underground Utilities, Water Available

Waterfront Description None

View None

Roof Type Composition,Shingle

Porch Patio

Total Parking Spaces 4

Private Pool No

Building

Lot Description Interior Lot, Landscaped, Sprinklers In Rear, Sprinklers In Front, Sprinklers On Side, Trees-Large (Over 40 Ft)

Faces Southeast

Foundation Slab

Sewer Public Sewer

Water Public

Level or Stories Two

Structure Type Masonry – All Sides,Stone

New Construction No

Schools

Elementary Schools Kiker

Middle Schools Gorzycki

High Schools Bowie

School District Austin Isd

Others

HOA Fee Include Common Area Maintenance

Special Listing Condition Standard

Virtual Tour https://one-wall-media.aryeo.com/sites/5907-rickerhill-ln-austin-tx-78739-28722127/branded


Listed by Ashley Austin Homes

GET MORE INFORMATION

Name*
Phone*
Message

By checking this box, I agree to receive transactional and informational SMS communications, including appointment reminders, property updates, and account notifications from Xander Tango Group. Message frequency varies. Message and data rates may apply. Reply HELP for help or STOP to opt out.

Go tour this home

5907 Rickerhill LN