


19412 Great Falls DR Manor, TX 78653
3 Beds
2 Baths
1,480 SqFt
Open House
Sat Sep 26, 10:00am - 4:00pm
UPDATED:
Key Details
Property Type Single Family Home
Sub Type Single Family Residence
Listing Status Active
Purchase Type For Sale
Square Footage 1,480 sqft
Price per Sqft $188
Subdivision Briarcreek
MLS Listing ID 4477992
Bedrooms 3
Full Baths 2
HOA Fees $32/qua
HOA Y/N Yes
Year Built 2017
Tax Year 2017
Lot Size 5,998 Sqft
Acres 0.1377
Lot Dimensions 48X125
Property Sub-Type Single Family Residence
Source actris
Property Description
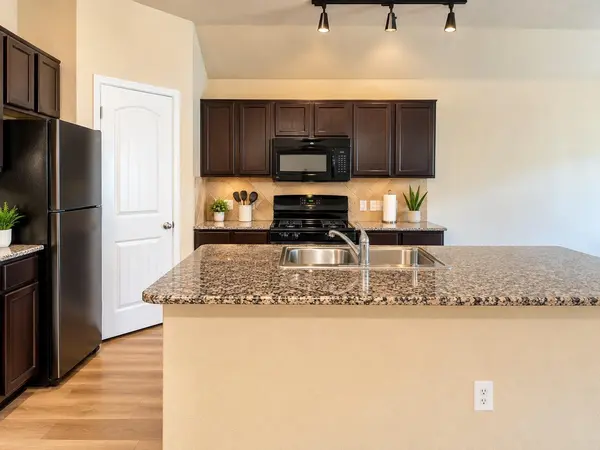
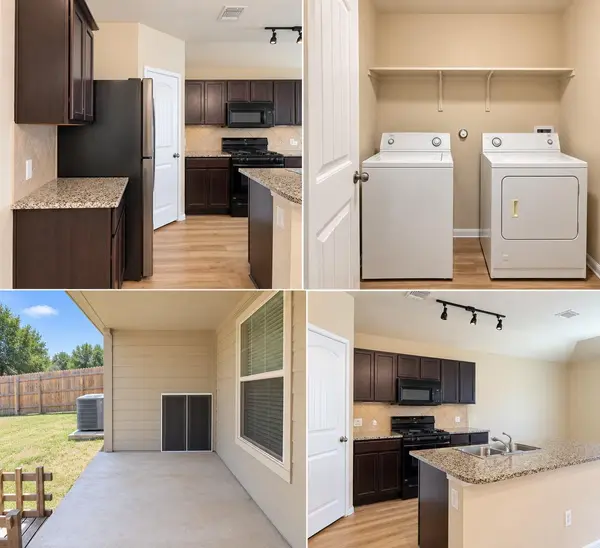
Inside, the residence offers 1,480 square feet of living space featuring an open floorplan with high ceilings. The modern kitchen layout is defined by granite counters, stone counters, a kitchen island, and a breakfast bar. Prep and cooking activities are supported by a gas range, gas cooktop, microwave, oven, and refrigerator. Track lighting illuminates the space, which is finished with hardwood and wood flooring.
Comfort is found throughout the home's three bedrooms and two full bathrooms. The bedrooms feature carpet and tile flooring, ceiling fans, blinds, and drapes. Additional interior features include built-in features, a laundry room with washer and electric dryer hookups, and a bathroom outfitted with wood flooring, stone counters, and built-in features.
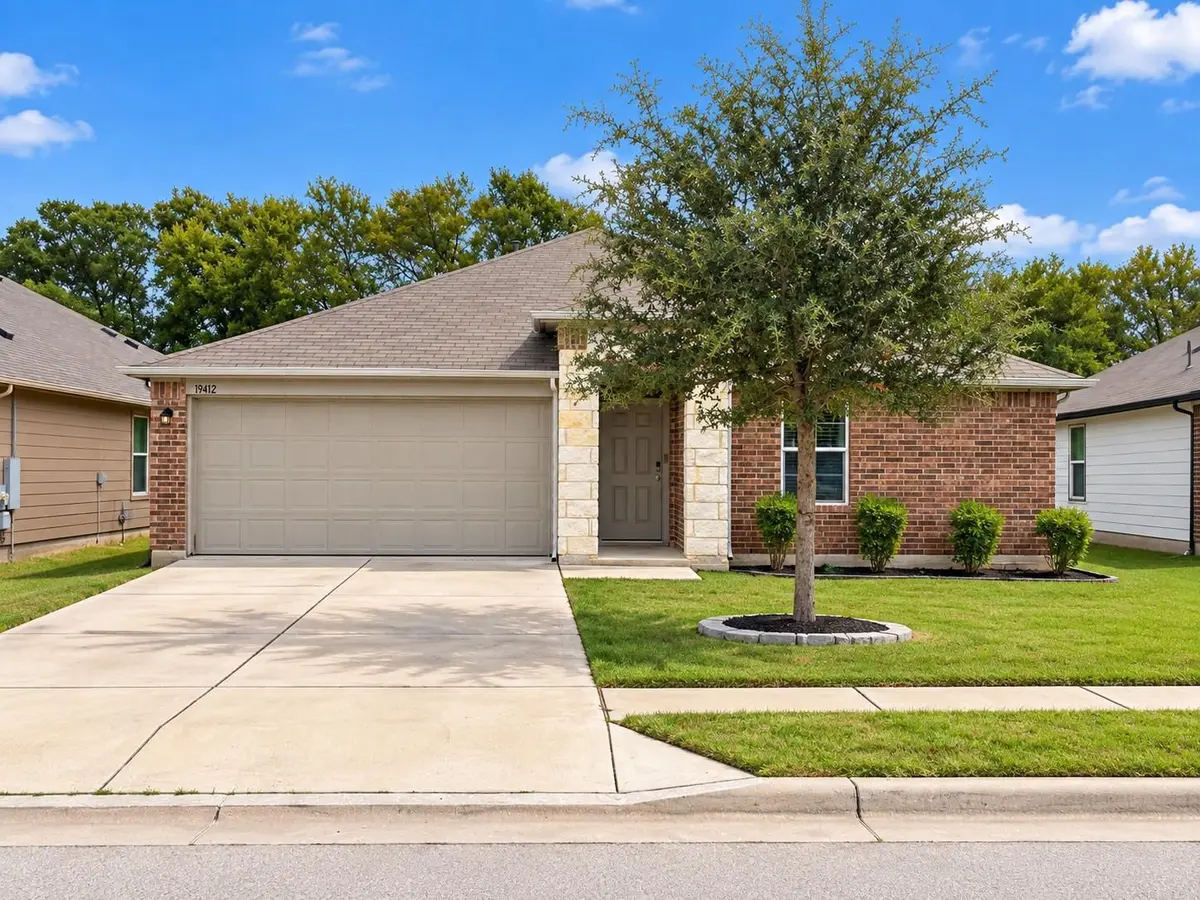
Outdoor living is highlighted by a covered porch and a covered concrete patio that overlooks a private yard. A wood fence encloses the back yard to provide privacy, completing this suburban retreat.
Location
State TX
County Travis
Rooms
Main Level Bedrooms 3
Interior
Interior Features Pantry, Primary Bedroom on Main, Walk-In Closet(s)
Heating Central
Cooling Central Air
Flooring Carpet, Vinyl
Fireplaces Type None
Fireplace No
Appliance Dishwasher, Disposal, Free-Standing Range
Exterior
Exterior Feature None
Garage Spaces 2.0
Fence Fenced, Wood
Pool None
Community Features None
Utilities Available Electricity Available, Propane
Waterfront Description None
View None
Roof Type Composition
Porch Covered, Patio
Total Parking Spaces 4
Private Pool No
Building
Lot Description Level, Trees-Small (Under 20 Ft)
Faces Southeast
Foundation Slab
Sewer MUD
Water MUD
Level or Stories One
Structure Type Brick Veneer,Masonry – Partial,Frame
New Construction No
Schools
Elementary Schools Blake Manor
Middle Schools Manor (Manor Isd)
High Schools Manor
School District Manor Isd
Others
HOA Fee Include Common Area Maintenance
Special Listing Condition See Remarks