
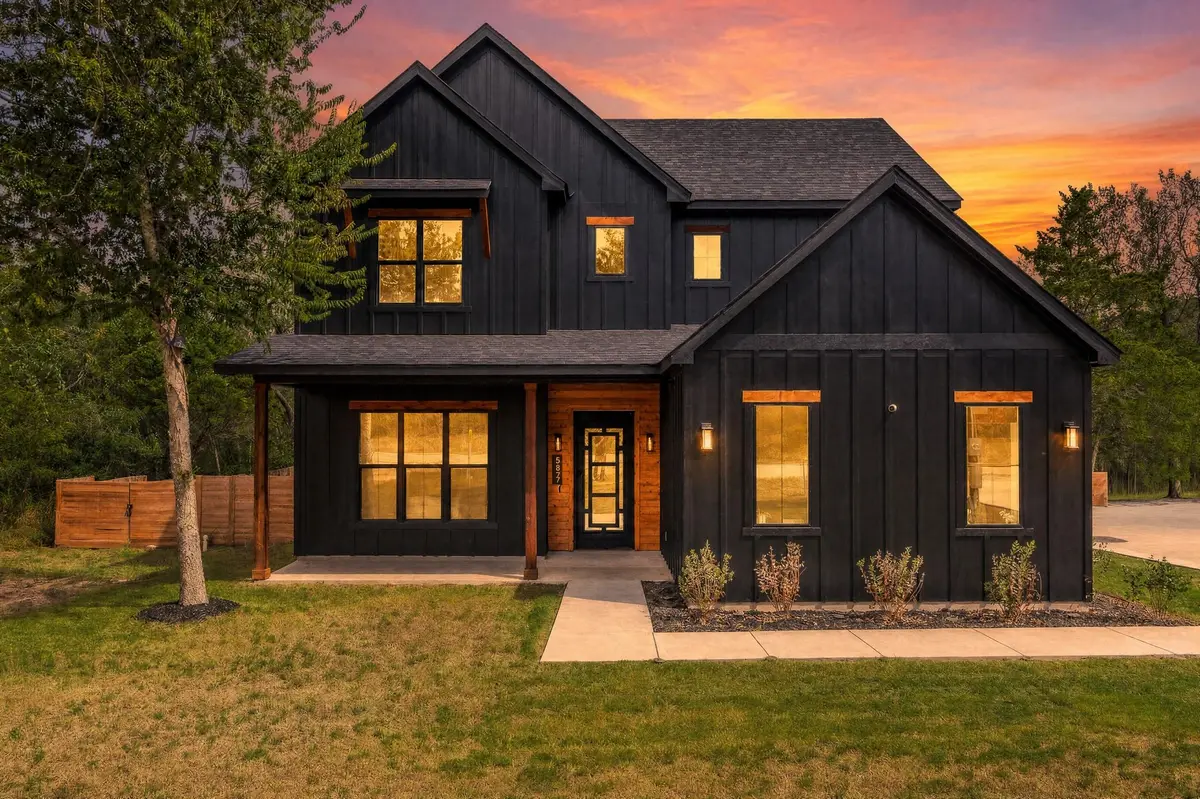
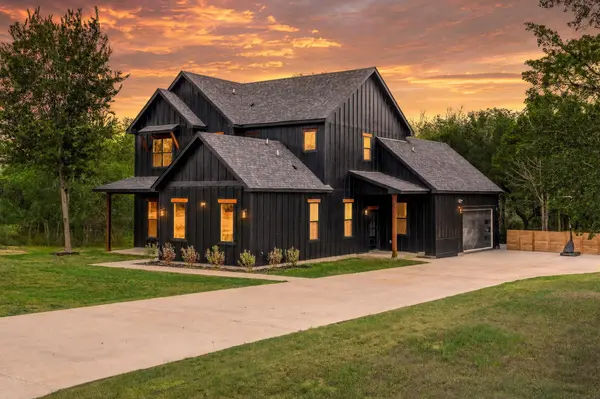
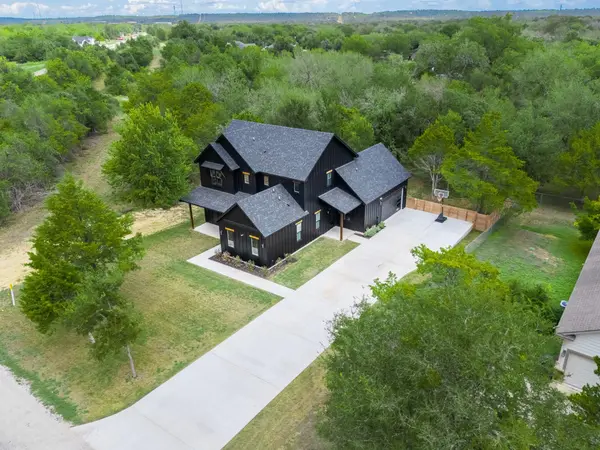
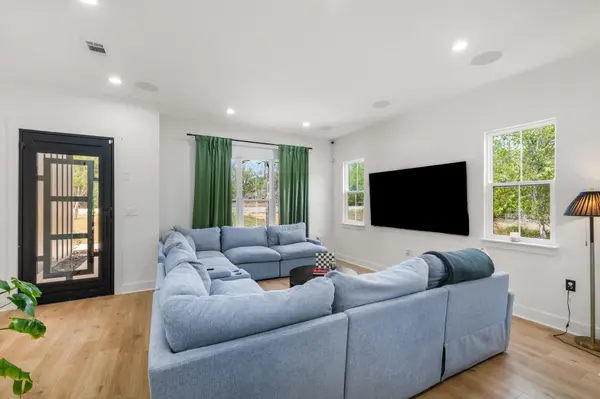

587 W Keanahalululu LN Bastrop, TX 78602
4 Beds
3.5 Baths
2,390 SqFt
UPDATED:
Key Details
Property Type Single Family Home
Sub Type Single Family Residence
Listing Status Active
Purchase Type For Sale
Square Footage 2,390 sqft
Price per Sqft $257
Subdivision Tahitian Village,
MLS Listing ID 5379036
Bedrooms 4
Full Baths 3
Half Baths 1
HOA Y/N No
Year Built 2024
Tax Year 2025
Lot Size 0.506 Acres
Acres 0.506
Property Sub-Type Single Family Residence
Source actris
Property Description
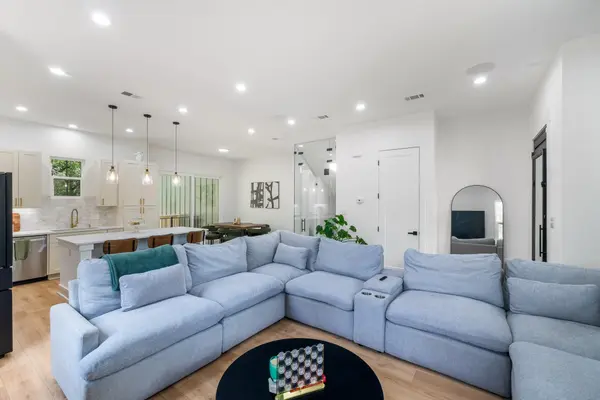
Featuring 4 spacious bedrooms with the flexibility to function as a 5-bedroom home, this property offers room to grow, gather, and make it your own. Whether you're hosting holiday celebrations, enjoying cozy evenings together, or simply unwinding after a long day, this home provides the perfect backdrop for life's most meaningful moments.
Thoughtful upgrades throughout the home include a built-in sound system in the gym, primary bedroom, primary bathroom, and family living room, creating the perfect atmosphere for everything from energizing morning workouts to relaxing evenings and memorable gatherings with loved ones. The inviting living spaces, modern finishes, and carefully designed layout offer the perfect balance of style, comfort, and functionality.
Step outside and imagine the possibilities! The expansive, fully fenced backyard offers plenty of room for outdoor gatherings, weekend barbecues, playtime, or simply enjoying a peaceful Texas evening beneath the stars. The covered patio creates an inviting space to relax, entertain, and make memories year-round, while the attached garage provides convenient parking and additional storage.
Surrounded by the natural beauty of Bastrop while remaining just minutes from shopping, dining, and outdoor recreation, this home offers a wonderful balance of tranquility and convenience.
More than just a house, this is a place to put down roots, create traditions, and build a lifetime of memories. Your next chapter begins here. Welcome home!
Location
State TX
County Bastrop
Rooms
Main Level Bedrooms 1
Interior
Interior Features Breakfast Bar, Built-in Features, Ceiling Fan(s), Tray Ceiling(s), Ceiling-Vaulted, Stone Counters, Double Vanity, Entrance Foyer, Kitchen Island, Open Floorplan, Pantry, Primary Bedroom on Main, Recessed Lighting, Walk-In Closet(s)
Heating Central
Cooling Ceiling Fan(s), Central Air
Flooring Concrete, Marble, Stone, Tile, Wood
Fireplace No
Appliance Cooktop, Dishwasher, Disposal, Exhaust Fan, Microwave, Oven, Range, RNGHD, Refrigerator, Stainless Steel Appliance(s)
Exterior
Exterior Feature Basketball Court, Private Entrance, Private Yard
Garage Spaces 2.0
Fence Back Yard, Fenced, Wood
Pool None
Community Features See Remarks
Utilities Available Cable Available, Electricity Available, Phone Available, Sewer Available, Water Available
Waterfront Description None
View Hill Country, Neighborhood, Trees/Woods
Roof Type Shingle
Porch Covered, Deck, Front Porch, Porch
Total Parking Spaces 4
Private Pool No
Building
Lot Description Back Yard, Front Yard, Landscaped, Trees-Heavy, Views
Faces West
Foundation Slab
Sewer Public Sewer
Water Public
Level or Stories Two
Structure Type Board & Batten Siding,Vertical Siding,Wood Siding
New Construction No
Schools
Elementary Schools Emile
Middle Schools Bastrop
High Schools Bastrop
School District Bastrop Isd
Others
Special Listing Condition Standard