



355 McAllister RD Bastrop, TX 78602
3 Beds
2.5 Baths
2,454 SqFt
UPDATED:
Key Details
Property Type Single Family Home
Sub Type Single Family Residence
Listing Status Active
Purchase Type For Sale
Square Footage 2,454 sqft
Price per Sqft $468
Subdivision Pine Forest
MLS Listing ID 1326827
Bedrooms 3
Full Baths 2
Half Baths 1
HOA Fees $60/ann
HOA Y/N Yes
Year Built 2021
Annual Tax Amount $7,443
Tax Year 2026
Lot Size 13.300 Acres
Acres 13.3
Property Sub-Type Single Family Residence
Source actris
Property Description
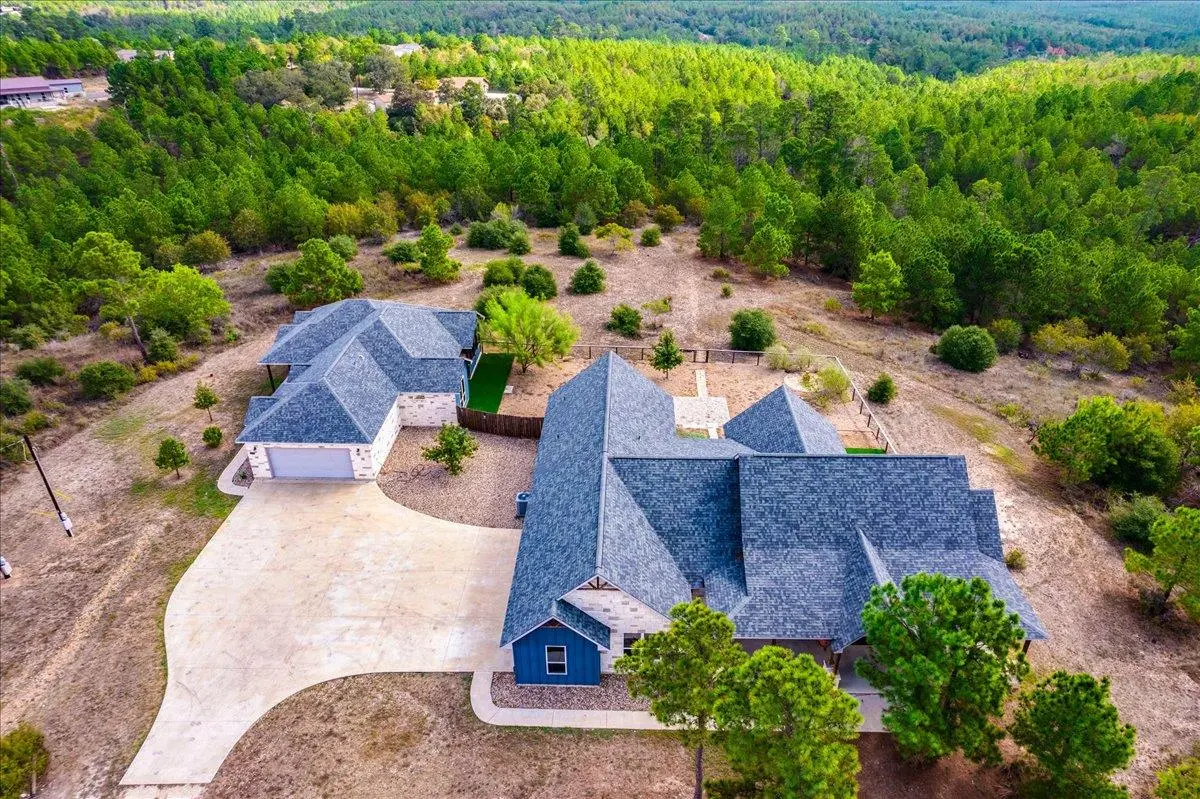
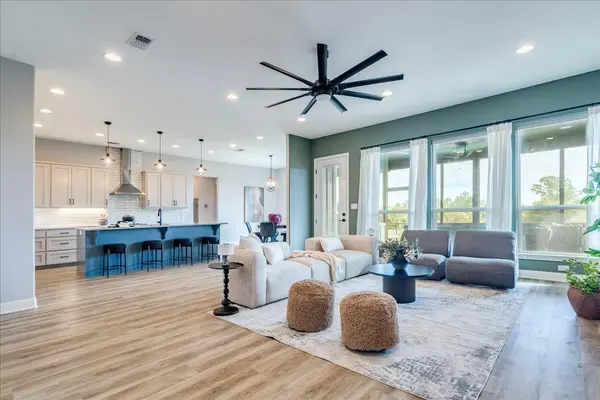
The main residence features 3 bedrooms, a dedicated study and 2.5 baths. An inviting open-concept floor plan showcases soaring ceilings and large windows that fill the living spaces with abundant natural light. The modern kitchen is thoughtfully designed with a spacious eat-up island, quartz countertops, stylish backsplash, stainless steel appliances and an oversized walk-in pantry providing exceptional storage. The split-bedroom layout offers privacy, with secondary bedrooms situated opposite the spacious primary suite. The primary retreat features an ensuite bath with a walk-in shower, separate soaking tub, dual vanities and an oversized walk-in closet. The secondary bedrooms share a jack-n-jill style full bathroom with walk-in shower.
The approximately 1,400-square-foot guesthouse offers its own open-concept living space with 2 bedrooms, 2 full baths and a flexible bonus room perfect for a home office, playroom or additional living space. The modern kitchen with center island overlooks the spacious living room featuring built-in bookcase/storage. Both homes feature screened-in porches, creating inviting spaces to relax and enjoy the surrounding property.
The homes share a fenced backyard, while the expansive acreage provides endless possibilities for recreation, gardening, animals, outdoor entertaining or simply enjoying the privacy and tranquility of the land. The 13.3+/- acres consists of three lots being sold together, offering flexibility and future potential.
A rare opportunity to own a thoughtfully designed multi-home property with substantial acreage in Bastrop—perfect for creating a private family compound for years to come.
Location
State TX
County Bastrop
Rooms
Main Level Bedrooms 3
Interior
Interior Features Bookcases, Breakfast Bar, Built-in Features, Ceiling Fan(s), Ceiling-High, Quartz Counters, Double Vanity, Entrance Foyer, Kitchen Island, Multiple Living Areas, Open Floorplan, Pantry, Primary Bedroom on Main, Recessed Lighting, Study/Home Office, Walk-In Closet(s)
Heating Central, Electric
Cooling Ceiling Fan(s), Central Air, Electric
Flooring Laminate, No Carpet, Tile
Fireplace No
Appliance Dishwasher, Microwave, Free-Standing Electric Range
Exterior
Exterior Feature None
Garage Spaces 3.0
Fence Back Yard, Partial
Pool None
Community Features None
Utilities Available Electricity Connected, Sewer Connected, Water Connected
Waterfront Description None
View Trees/Woods
Roof Type Composition,Shingle
Porch Covered, Enclosed, Rear Porch
Total Parking Spaces 10
Private Pool No
Building
Lot Description Back Yard, Trees-Large (Over 40 Ft), Many Trees
Faces Southwest
Foundation Slab
Sewer Septic Tank
Water Private
Level or Stories One
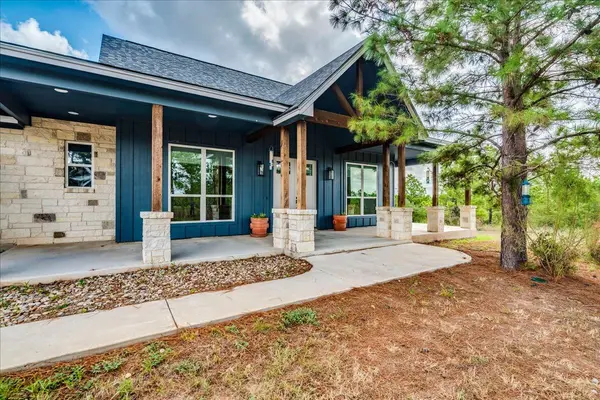
Structure Type Wood Siding,Stone Veneer
New Construction No
Schools
Elementary Schools Emile
Middle Schools Riverside
High Schools Bastrop
School District Bastrop Isd
Others
HOA Fee Include Common Area Maintenance
Special Listing Condition Standard
Virtual Tour https://tours.studio12austin.com/355-McAllister-Rd