

704 Ariana CT, Austin, TX 78746
See all 30 photos
704 Ariana CT, Austin, TX 78746
REQUEST A TOUR If you would like to see this home without being there in person, select the "Virtual Tour" option and your agent will contact you to discuss available opportunities.
Xander Tango

Xander Tango

Xander Tango Group

+1(737) 358-0306
$ 6,250
Save
New

704 Ariana CT Austin, TX 78746

4 Beds

3.5 Baths

2,318 SqFt


UPDATED:

Key Details

Property Type Condo

Sub Type Condominium

Listing Status Active

Purchase Type For Rent

Square Footage 2,318 sqft

Subdivision Rob Roy

MLS Listing ID 8195695

Style 1st Floor Entry,Multi-level Floor Plan

Bedrooms 4

Full Baths 3

Half Baths 1

HOA Y/N Yes

Year Built 2023

Property Sub-Type Condominium

Source actris

Property Description

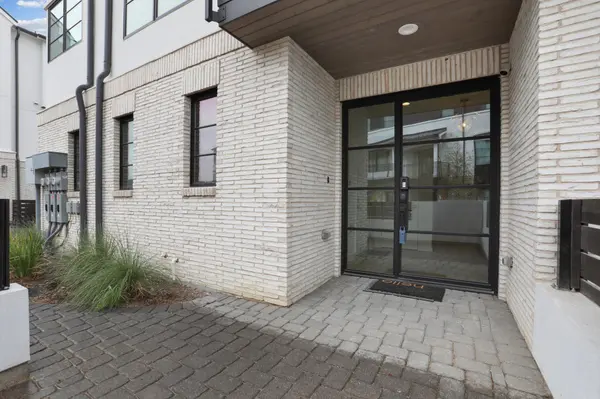
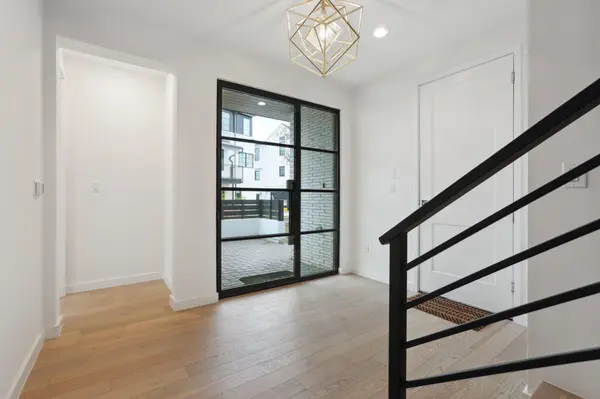
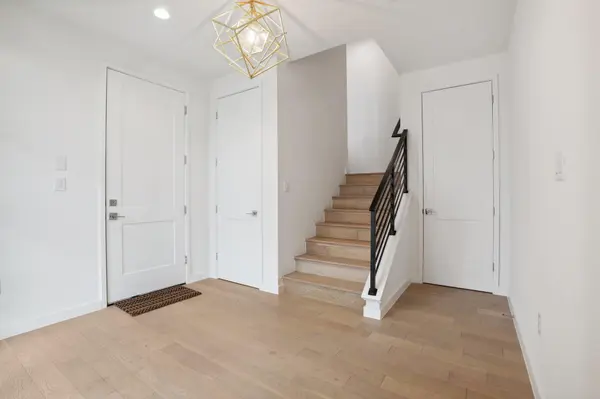
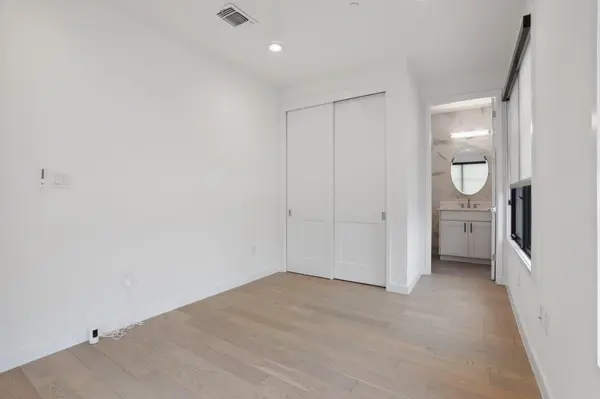
Gorgeous townhouse in the heart of Westlake with stunning hill country views just minutes from Lake Austin, Wild Basin Park and Downtown. Gated community offering a mile long trail and pocket park. This exceptional home offers the perfect combination of modern design and family-friendly living, boasting 4 bedrooms, 3.5 bathrooms. The first floor features a versatile bedroom complete with a full bathroom – perfect for guests or a private home office. The second floor offers an open-concept living area. This level is truly the heart of the home, showcasing a designer kitchen with top-of-the-line appliances, a stylish half bathroom, and a spacious living room with a cozy fireplace. This space is perfect for entertaining family and friends or simply enjoying quiet nights in, as it is fully wired for all your entertainment needs. On the third floor you'll find a luxurious primary suite complete with a spa-like shower, double vanity, and walk-in closet. Two additional bedrooms, a full bathroom, and laundry closet are also located on this level, offering ample space for everyone to spread out and enjoy. Landscaping is maintained by the HOA. Refrigerator, Washer and Dryer available for tenant to use (not warranted). Exceptional Eanes ISD schools including Westlake High School.

Location

State TX

County Travis

Rooms

Main Level Bedrooms 1

Interior

Interior Features Built-in Features, Ceiling Fan(s), Ceiling-High, Double Vanity, Interior Steps, Kitchen Island, Multiple Living Areas, Pantry, Smart Thermostat, Soaking Tub, Walk-In Closet(s), Wired for Sound

Heating Central, Fireplace(s), Natural Gas

Cooling Ceiling Fan(s), Central Air

Flooring Tile, Vinyl

Fireplaces Number 1

Fireplaces Type Gas Log, Living Room

Fireplace No

Appliance Built-In Oven(s), Convection Oven, Dishwasher, Disposal, Exhaust Fan, Gas Cooktop, Ice Maker, Microwave, Oven, RNGHD, Refrigerator, Washer/Dryer, Water Softener

Exterior

Exterior Feature None

Garage Spaces 2.0

Fence Wire, Wood

Pool None

Community Features None

Utilities Available Electricity Available, Natural Gas Available, Phone Available, Underground Utilities

Waterfront Description None

View Downtown, Park/Greenbelt, Trees/Woods

Roof Type Slate

Porch Patio, Terrace

Total Parking Spaces 2

Private Pool No

Building

Lot Description Greenbelt, Sprinkler - Automatic, Trees-Medium (20 Ft - 40 Ft), Trees-Small (Under 20 Ft), Views

Faces Southwest

Foundation Slab

Sewer Public Sewer

Water Public

Level or Stories Three Or More

Structure Type Masonry – All Sides,Stone Veneer,Stucco

New Construction No

Schools

Elementary Schools Bridge Point

Middle Schools Hill Country

High Schools Westlake

School District Eanes Isd

Others

Pets Allowed Cats OK, Dogs OK, Number Limit, Size Limit, Breed Restrictions

Num of Pet 1

Pets Allowed Cats OK, Dogs OK, Number Limit, Size Limit, Breed Restrictions


Listed by Compass RE Texas, LLC

GET MORE INFORMATION

Name*
Phone*
Message

By checking this box, I agree to receive transactional and informational SMS communications, including appointment reminders, property updates, and account notifications from Xander Tango Group. Message frequency varies. Message and data rates may apply. Reply HELP for help or STOP to opt out.

Go tour this home

704 Ariana CT