



1101 Birchbrooke DR Leander, TX 78641
4 Beds
3.5 Baths
3,597 SqFt
UPDATED:
Key Details
Property Type Single Family Home
Sub Type Single Family Residence
Listing Status Active
Purchase Type For Sale
Square Footage 3,597 sqft
Price per Sqft $182
Subdivision Deerbrooke Ph 2 Sec 3
MLS Listing ID 2739487
Bedrooms 4
Full Baths 3
Half Baths 1
HOA Fees $180/qua
HOA Y/N Yes
Year Built 2022
Annual Tax Amount $13,252
Tax Year 2025
Lot Size 10,258 Sqft
Acres 0.2355
Property Sub-Type Single Family Residence
Source actris
Property Description
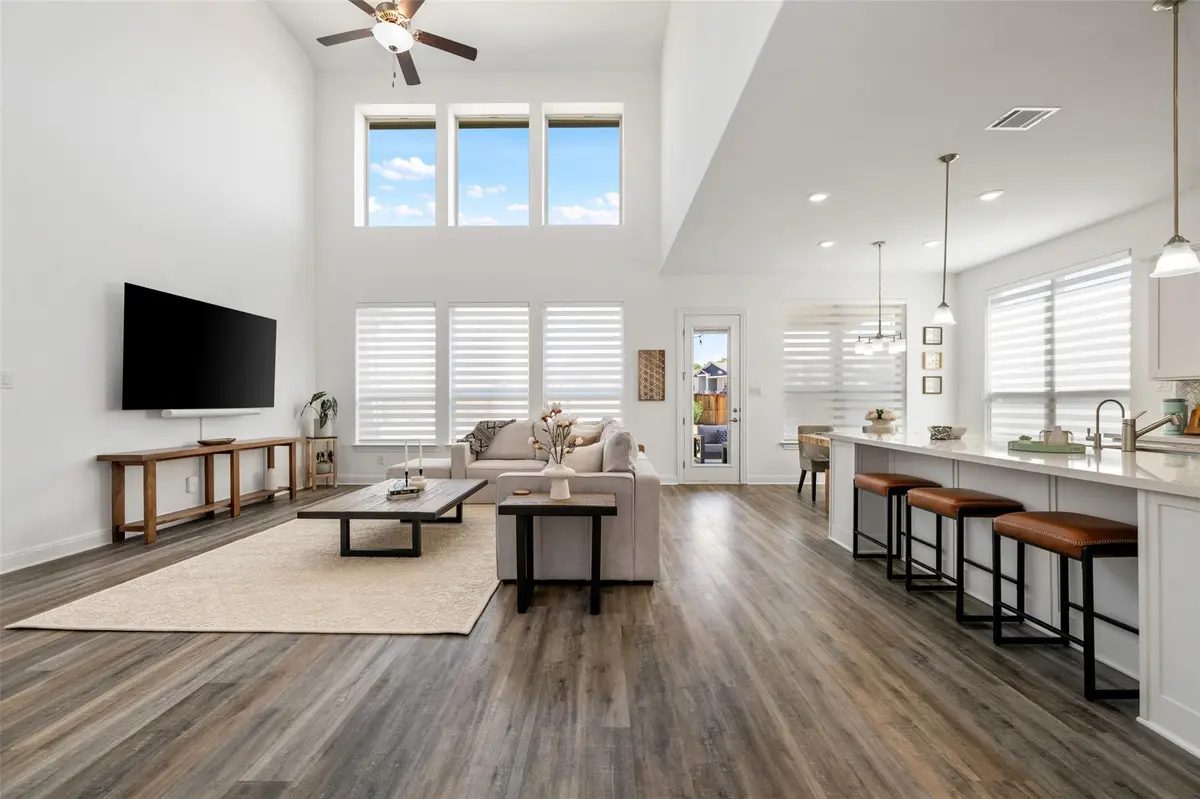
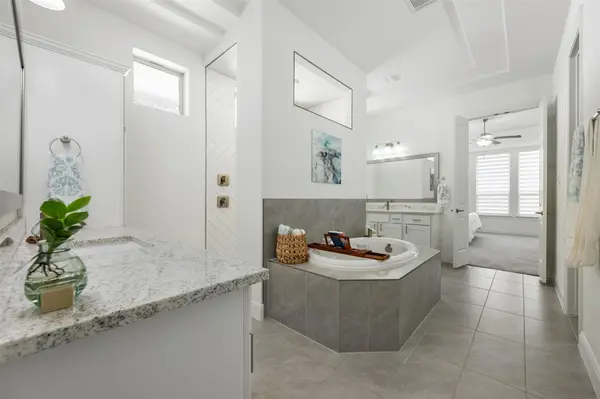
There's a thoughtfully designed kitchen which is ideal for both everyday living & entertaining. It offers gorgeous white 3cm quartz countertops. There's an oversized custom island that is the centerpiece of the space with extra cabinets, seating area & wine storage. The adjacent breakfast area overlooks the spacious backyard, one of the larger lots in the community. Lots of level space to spread out to enjoy your favorite outdoor activities. There's plenty of space to create your own custom backyard retreat. The main level also includes a laundry room, flex room, formal dining, half bath, & an impressive primary suite. The primary bedroom features a wall of windows overlooking the backyard, tray ceiling, & three elevated windows that provide additional natural light, privacy, and reduce heat. The luxurious spa like primary bath includes 2 spacious sinks, soaking tub, oversized shower w/ dual shower heads, built-in bench & window, & large walk-in closet.
Upstairs are three generously sized bedrooms, two full bathrooms, & a versatile bonus room w/ newly added double French doors: could be a 5th bedroom/media room/office/gym/playroom/living room. Keep your house organized w/ the garage space including extra bike storage & metal overhead storage. Deerbrooke features: trails/parks/amenity center/infinity-edge pool overlooking the greenbelt.
Location
State TX
County Williamson
Rooms
Main Level Bedrooms 1
Interior
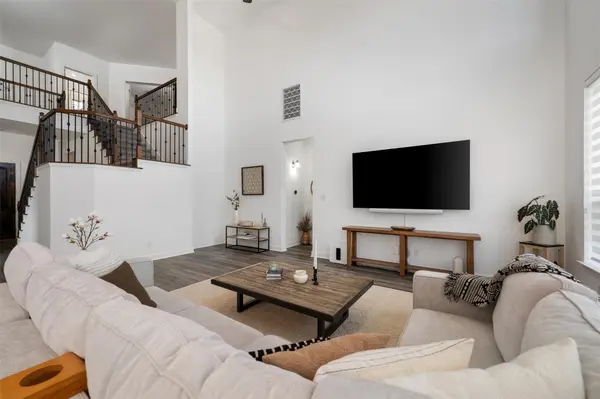
Interior Features Ceiling Fan(s), Ceiling-High, Tray Ceiling(s), Chandelier, Granite Counters, Quartz Counters, Entrance Foyer, High Speed Internet, Interior Steps, Kitchen Island, Multiple Dining Areas, Multiple Living Areas, Open Floorplan, Pantry, Primary Bedroom on Main, Recessed Lighting, Soaking Tub, Storage, Study/Home Office, Walk-In Closet(s)
Heating Central, Electric
Cooling Ceiling Fan(s), Central Air
Flooring Carpet, Tile, Vinyl
Fireplace No
Appliance Built-In Oven(s), Dishwasher, Disposal, Exhaust Fan, Gas Range, Microwave, Stainless Steel Appliance(s), Water Softener, Water Softener Owned
Exterior
Exterior Feature Electric Car Plug-in, Exterior Steps
Garage Spaces 2.0
Fence Back Yard, Fenced, Wood
Pool None
Community Features See Remarks, Clubhouse, Cluster Mailbox, Common Grounds, Curbs, Dog Park, Fitness Center, Kitchen Facilities, Park, Picnic Area, Playground, Pool, Sidewalks, Street Lights, Underground Utilities, Trail(s)
Utilities Available See Remarks, Cable Available, Electricity Connected, High Speed Internet, Natural Gas Connected, Phone Available, Sewer Connected, Underground Utilities, Water Connected
Waterfront Description None
View Neighborhood
Roof Type Composition
Porch Covered, Front Porch, Patio, Porch, Rear Porch
Total Parking Spaces 4
Private Pool No
Building
Lot Description Back Yard, Corner Lot, Cul-De-Sac, Curbs, Few Trees, Front Yard, Landscaped, Level, Sprinkler - Automatic, Sprinkler - Rain Sensor, Trees-Small (Under 20 Ft)
Faces South
Foundation Slab
Sewer Public Sewer
Water See Remarks, MUD, Public
Level or Stories Two
Structure Type Brick,Masonry – All Sides,Stone
New Construction No
Schools
Elementary Schools Hisle
Middle Schools Danielson
High Schools Glenn
School District Leander Isd
Others
HOA Fee Include Common Area Maintenance
Special Listing Condition Standard
Virtual Tour https://vtour.realtour.biz/1101BirchbrookeDr/Leander/TX