

2220 Quarry LOOP, Leander, TX 78641
See all 40 photos
2220 Quarry LOOP, Leander, TX 78641
REQUEST A TOUR If you would like to see this home without being there in person, select the "Virtual Tour" option and your agent will contact you to discuss available opportunities.
Xander Tango

Xander Tango

Xander Tango Group

+1(737) 358-0306
$ 875,000
Est. payment /mo
New

2220 Quarry LOOP Leander, TX 78641

4 Beds

3.5 Baths

3,129 SqFt


UPDATED:

Key Details

Property Type Single Family Home

Sub Type Single Family Residence

Listing Status Active

Purchase Type For Sale

Square Footage 3,129 sqft

Price per Sqft $279

Subdivision Fairways At Crystal Falls

MLS Listing ID 8202229

Bedrooms 4

Full Baths 3

Half Baths 1

HOA Fees $92/mo

HOA Y/N Yes

Year Built 2017

Tax Year 2025

Lot Size 0.526 Acres

Acres 0.5263

Property Sub-Type Single Family Residence

Source actris

Property Description

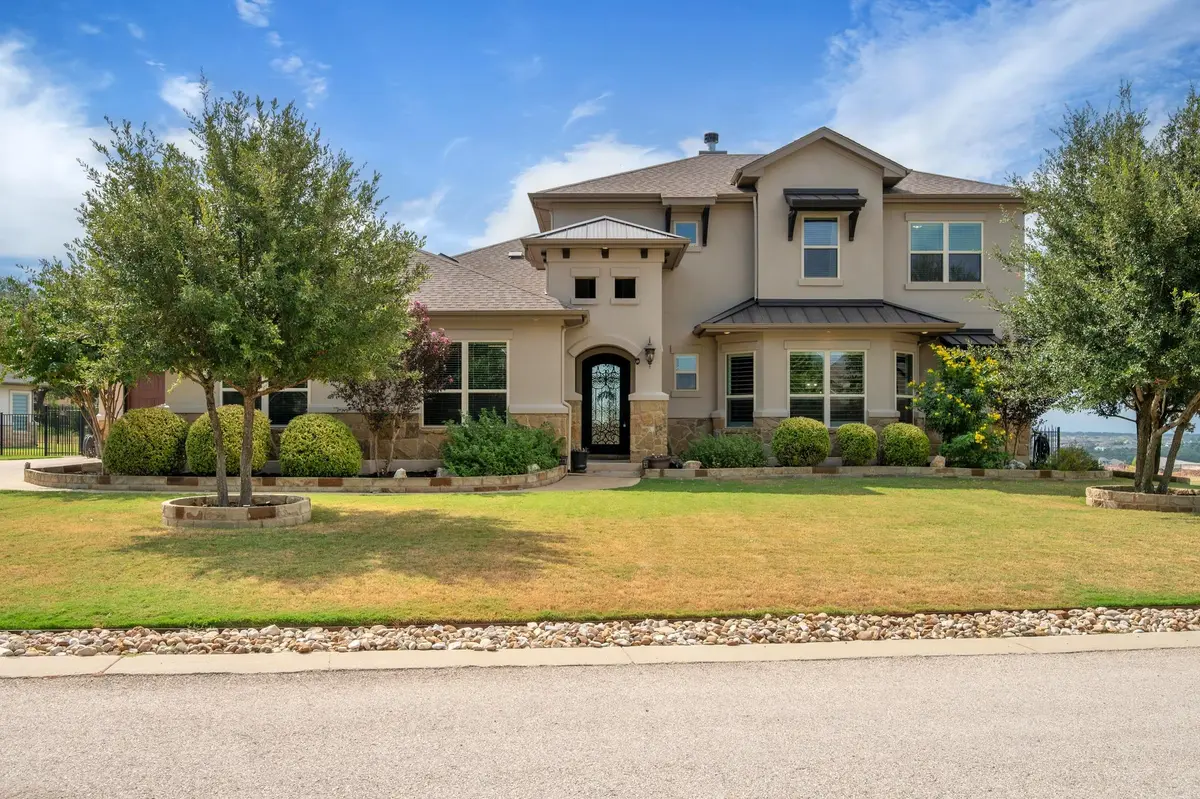
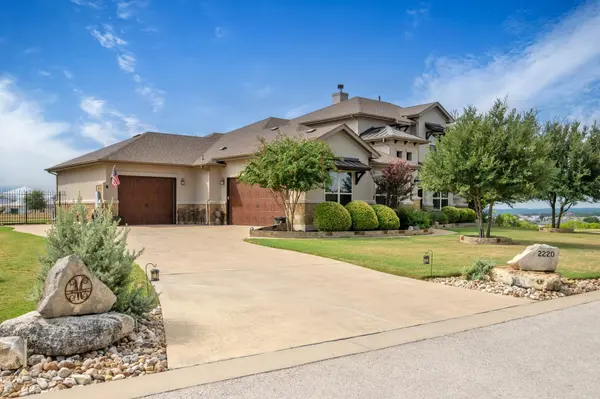
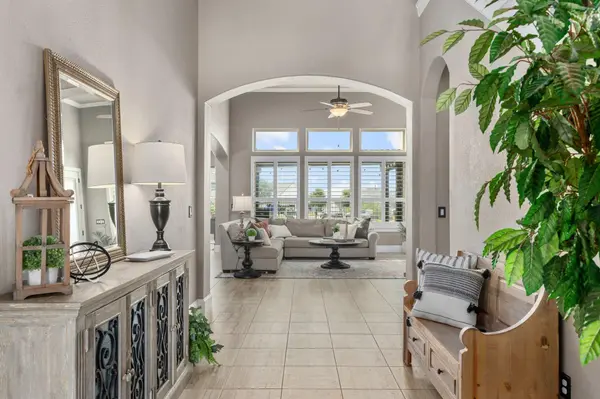
Behind the gates of The Fairways at Crystal Falls, this 2017 custom masterpiece offers approximately 3,129 square feet on a just-over-half-acre corner lot with permanent views and a private outdoor retreat. An iron-and-glass entry opens to soaring ceilings, designer tile, statement lighting, a wood staircase, arched openings, and a stone fireplace. The open kitchen is designed for both everyday living and entertaining with a sprawling island, custom dark-wood cabinetry, custom vent hood, designer backsplash, gas cooktop, stainless double ovens, granite counters, and walk-in pantry. The main-level primary suite features a recessed ceiling, walk-in closet, soaking tub, dual granite vanities, custom mirrors, and dual-head mud-set shower. A second downstairs bedroom and bath complement two upstairs bedrooms, a full bath, and a spacious flex room with balcony access and far-reaching views, ideal for media, office, game, guest, or additional bedroom use. The backyard is a true retreat with a 2018 Anthony & Sylvan chlorine pool, approximately 4–6 feet deep, integrated hot tub and waterfall, extended patio, custom pergola, outdoor fireplace, gas-grill connection, stone pathways, landscaped beds, and double gates on both sides of the wrought-iron fencing. Exceptional garage flexibility includes a custom boat-depth one-car garage plus an oversized two-car garage with exercise/storage extension, future-sink plumbing, added lighting and outlets, conveying racks, and additional side parking. Additional features include reverse-osmosis drinking water filtration, whole-home water softener, zoned HVAC, two water heaters, instant-hot-water circulation, spray-foam attic insulation, solar attic fans, and decked attic storage. Exterior paint completed April 2026; grinder-pump motor replaced in 2025. Meticulously maintained one owner!

Location

State TX

County Travis

Rooms

Main Level Bedrooms 2

Interior

Interior Features Bar, Built-in Features, Ceiling Fan(s), Ceiling-High, Tray Ceiling(s), Chandelier, Granite Counters, Crown Molding, Double Vanity, Kitchen Island, Multiple Living Areas, Open Floorplan, Primary Bedroom on Main, Recessed Lighting, Walk-In Closet(s)

Heating None

Cooling Ceiling Fan(s), Central Air

Flooring Carpet, Tile, Wood

Fireplaces Number 2

Fireplaces Type Gas Log, Great Room, Outside, Wood Burning

Fireplace No

Appliance Built-In Gas Range, Dishwasher, Exhaust Fan, Microwave, Double Oven, Stainless Steel Appliance(s)

Exterior

Exterior Feature Balcony, Gutters Full, Lighting, Private Yard

Garage Spaces 3.5

Fence Wrought Iron

Pool Heated, In Ground, Outdoor Pool, Pool/Spa Combo

Community Features Cluster Mailbox, Common Grounds, Gated, Golf, Park, Playground, Pool, Sport Court(s)/Facility, Tennis Court(s), Trail(s)

Utilities Available Electricity Connected, Natural Gas Connected, Sewer Connected, Water Connected

Waterfront Description None

View Hill Country

Roof Type Shingle

Porch See Remarks, Arbor, Deck, Patio

Total Parking Spaces 6

Private Pool Yes

Building

Lot Description Back Yard, Corner Lot, Curbs, Front Yard, Landscaped, Level, Near Golf Course, Private, Sprinkler - Automatic, Trees-Medium (20 Ft - 40 Ft), Trees-Moderate, Views

Faces West

Foundation Slab

Sewer Public Sewer

Water Public

Level or Stories Two

Structure Type Metal Siding,Stone,Stucco

New Construction No

Schools

Elementary Schools Whitestone

Middle Schools Running Brushy

High Schools Leander High

School District Leander Isd

Others

HOA Fee Include Common Area Maintenance

Special Listing Condition Standard

Virtual Tour https://2220quarryloop.mls.tours


Listed by Mallach and Company

GET MORE INFORMATION

Name*
Phone*
Message

By checking this box, I agree to receive transactional and informational SMS communications, including appointment reminders, property updates, and account notifications from Xander Tango Group. Message frequency varies. Message and data rates may apply. Reply HELP for help or STOP to opt out.

Go tour this home

2220 Quarry LOOP