



1314 Cardinal LN Round Rock, TX 78681
4 Beds
5 Baths
2,875 SqFt
Open House
Sun Sep 06, 12:00pm - 2:00pm
UPDATED:
Key Details
Property Type Single Family Home
Sub Type Single Family Residence
Listing Status Coming Soon
Purchase Type For Sale
Square Footage 2,875 sqft
Subdivision Sauls Ranch East
MLS Listing ID 4399833
Bedrooms 4
Full Baths 4
Half Baths 1
HOA Fees $115/mo
HOA Y/N Yes
Year Built 2024
Annual Tax Amount $13,657
Tax Year 2026
Lot Size 10,210 Sqft
Acres 0.2344
Property Sub-Type Single Family Residence
Source actris
Property Description
Two bedrooms sit on the main level, including the private primary suite and a spacious secondary bedroom with its own closet and adjacent full bath, ideal for guests, a home office or additional bedroom use. The primary suite offers a generous walk in closet and an upgraded bath with tile extending to the ceiling.
Soaring ceilings and abundant natural light enhance the open concept living, dining and kitchen areas. Solid wood flooring runs throughout the main living spaces and staircase. The kitchen features quartz countertops, a large center island, gas cooktop, built in gas oven, ample cabinetry and pantry storage.
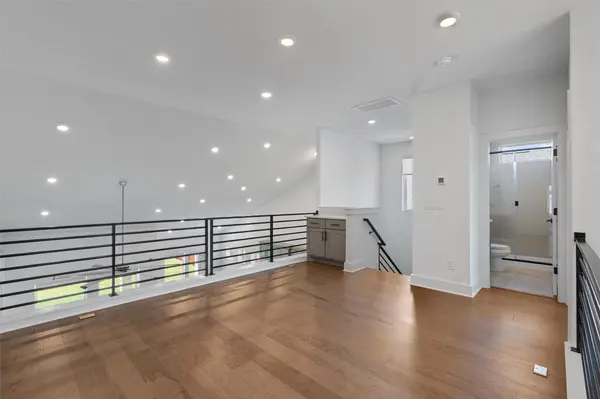
Upstairs offers two additional bedrooms, full baths and a spacious flex room with a nearby full bath, ideal as a game room, media room, second office or optional fifth bedroom.
This home is truly move in ready, with upgrades already in place including an owned water softener, reverse osmosis water filtration, upgraded window coverings, upgraded carpet and pad, full gutters, automatic irrigation, refrigerator, washer and dryer.
Step outside to one of the larger homesites in the community, offering approximately 10,210 square feet, a covered patio and an expansive backyard with room to entertain, garden or create your own retreat.
Enjoy the Sauls Ranch East lifestyle, with green spaces and planned trails connecting to Brushy Creek, plus easy access to shopping, dining and major employment centers. Nearby: Round Rock Premium Outlets, Dell Diamond and Old Settlers Park.
Zoned to Round Rock ISD: Fern Bluff Elementary, Chisholm Trail Middle School and Round Rock High School.
Location
State TX
County Williamson
Area Rrw
Rooms
Main Level Bedrooms 2
Interior
Interior Features Ceiling Fan(s), Ceiling-High, Quartz Counters, Double Vanity, Eat-in Kitchen, In-Law Floorplan, Interior Steps, Kitchen Island, Multiple Living Areas, Open Floorplan, Pantry, Primary Bedroom on Main, Recessed Lighting, Study/Home Office, Walk-In Closet(s)
Heating Central, Natural Gas
Cooling Central Air, Electric
Flooring Carpet, Wood
Fireplaces Type None
Fireplace Y
Appliance Built-In Gas Oven, Dishwasher, Disposal, Exhaust Fan, Gas Cooktop, Microwave, RNGHD, Refrigerator, Vented Exhaust Fan, Washer/Dryer, Water Softener Owned
Exterior
Exterior Feature Gutters Full, Private Yard
Garage Spaces 2.0
Fence Back Yard, Privacy, Wood
Pool None
Community Features Suburban
Utilities Available Cable Available, Electricity Connected, Natural Gas Connected, Sewer Connected
Waterfront Description None
View None
Roof Type Composition
Accessibility None
Porch Covered, Patio, Porch
Total Parking Spaces 4
Private Pool No
Building
Lot Description Back Yard, Interior Lot, Sprinkler - Automatic, Sprinklers In Front, Sprinklers On Side
Faces East
Foundation Slab
Sewer Public Sewer
Water Public
Level or Stories Two
Structure Type Stone
New Construction No
Schools
Elementary Schools Fern Bluff
Middle Schools Chisholm Trail
High Schools Round Rock
School District Round Rock Isd
Others
HOA Fee Include Common Area Maintenance
Restrictions None
Ownership Fee-Simple
Acceptable Financing Cash, Conventional, VA Loan
Tax Rate 1.79933
Listing Terms Cash, Conventional, VA Loan
Special Listing Condition Standard
Virtual Tour https://my.matterport.com/show/?m=WPLXD1ZaUni&mls=1