



10929 Sly Beaver DR Austin, TX 78754
3 Beds
2.5 Baths
1,608 SqFt
Open House
Sat Aug 29, 10:00am - 1:00pm
Sun Aug 30, 10:00am - 1:00pm
UPDATED:
Key Details
Property Type Single Family Home
Sub Type Single Family Residence
Listing Status Active
Purchase Type For Sale
Square Footage 1,608 sqft
Price per Sqft $229
Subdivision Pioneer Crossing West
MLS Listing ID 7499285
Style 1st Floor Entry,Multi-level Floor Plan,No Adjoining Neighbor
Bedrooms 3
Full Baths 2
Half Baths 1
HOA Fees $40/mo
HOA Y/N Yes
Year Built 2014
Tax Year 2025
Lot Size 5,662 Sqft
Acres 0.13
Lot Dimensions 5,654
Property Sub-Type Single Family Residence
Source actris
Property Description
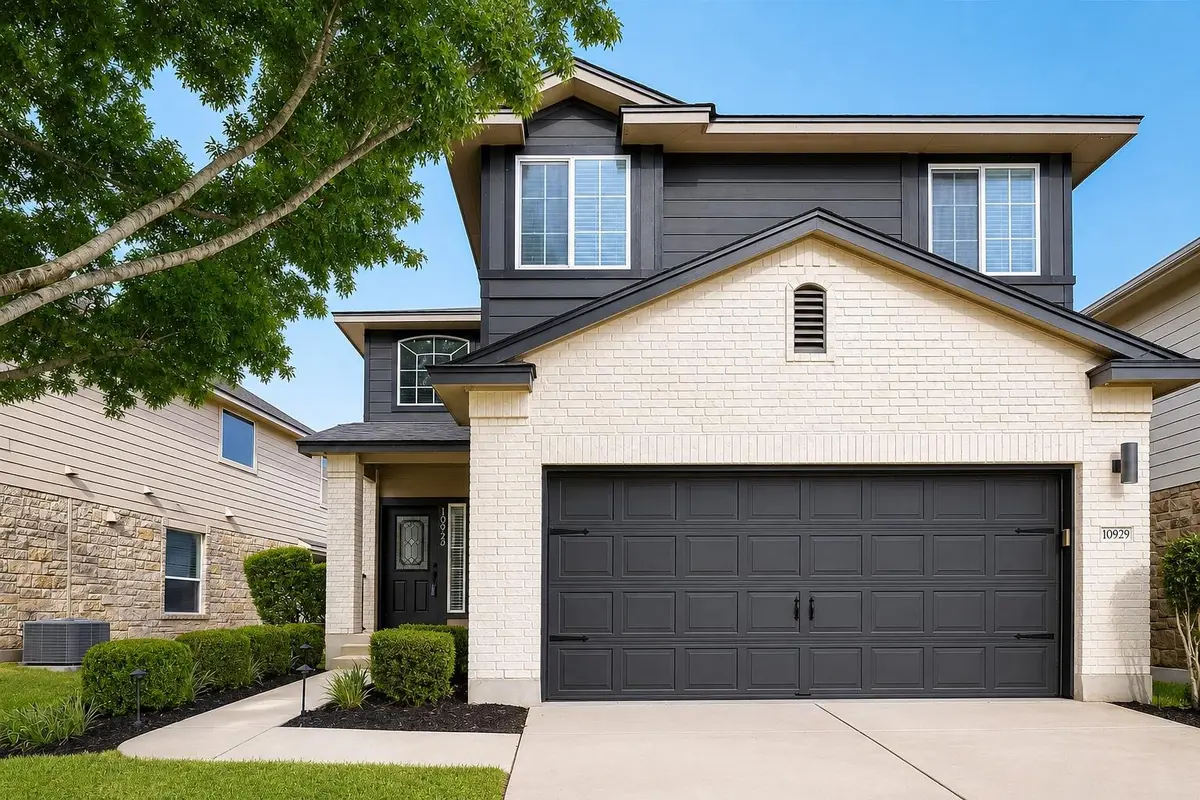
Welcome to this stylish 1,608-square-foot home tucked into the quiet, welcoming neighborhood of Pioneer Crossing West. This elevated two story home offers 3 bedrooms, 2.5 baths, and a 2 car garage.
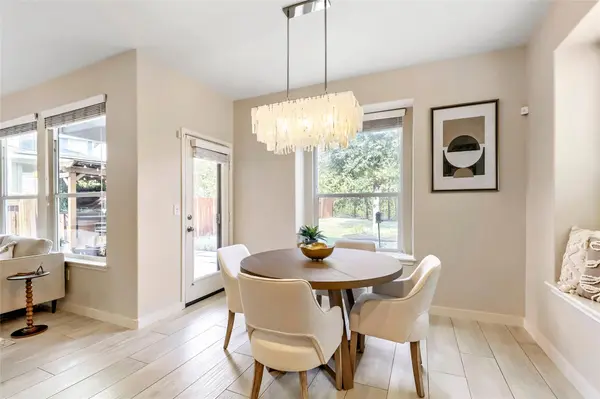
Light filled, airy, warm, and modern..this is how the space feels as you move through the home.
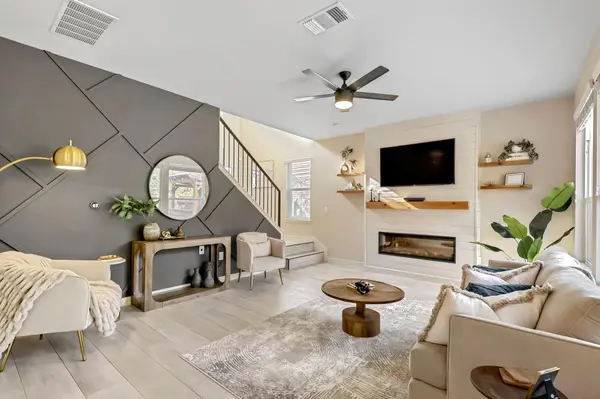
Intentional updates such as a modern exterior paint, a renovated downstairs powder , a new (2024) tile flooring that compliments any palette, brand-new carpet in bedrooms and staircase, updated lighting throughout the lower level, and a heated electric fireplace, to name just a few...give the home a clean, modern feel you'll love coming home to!
Upstairs, a unique Flex space invites you with a modern brick feature wall and wood flooring. The 2 additional bedrooms and full bath are on the opposing side of the owner's suite, offering privacy for all. The Owner's suite has a greenbelt and backyard view, and includes an elevated custom walk in closet thats a must see!
Your new backyard has been been purposefully designed to enjoy endless outdoor entertainment (to include a Tiki Bar!), or just quiet mornings enjoying coffee and the greenbelt view. The owners have intentionally left a generous yard space and a beautiful tree in the center, to create additional shade. The rest- is left to YOUR imagination!
Updates to include a 2024 Roof replacement, a Nest thermostat, Ring camera, water-softener loop, epoxied garage w/overhead storage, and extended storage for pantry needs. Refrigerator, W/D, backyard shed and autonomous mower to convey with sale.
10929 Sly Beaver Dr. offers flexibility for everyday living, and a location that can take you to most major destinations in under 30 minutes!
You won't want to miss this one!
Location
State TX
County Travis
Interior
Interior Features Built-in Features, Ceiling Fan(s), Granite Counters, Double Vanity, Eat-in Kitchen, Entrance Foyer, High Speed Internet, Interior Steps, Open Floorplan, Pantry, Recessed Lighting, Smart Thermostat, Storage, Walk-In Closet(s)
Heating Central, Natural Gas
Cooling Ceiling Fan(s), Central Air, Electric
Flooring Carpet, Tile, Wood
Fireplaces Number 1
Fireplaces Type Electric, Family Room
Fireplace No
Appliance Dishwasher, Disposal, Gas Range, Microwave, Plumbed For Ice Maker, Free-Standing Range, Refrigerator, Stainless Steel Appliance(s), Vented Exhaust Fan, Washer/Dryer, Water Heater
Exterior
Exterior Feature Lighting, Private Entrance, Private Yard
Garage Spaces 2.0
Fence Back Yard, Gate, Privacy, Wood, Wrought Iron
Pool None
Community Features Cluster Mailbox, Nest Thermostat, Park, Planned Social Activities, Playground, Pool, Sidewalks, Sport Court(s)/Facility, Street Lights, Trail(s)
Utilities Available Electricity Connected, Natural Gas Connected, Phone Available, Sewer Connected, Water Connected
Waterfront Description None
View Park/Greenbelt
Roof Type Composition,Shingle
Porch Covered, Front Porch, Rear Porch
Total Parking Spaces 4
Private Pool No
Building
Lot Description Greenbelt, Back Yard, Curbs, Interior Lot, Landscaped, Level, Sprinkler - Automatic, Sprinklers In Rear, Sprinklers In Front, Sprinkler - Rain Sensor, Sprinklers On Side, Trees-Medium (20 Ft - 40 Ft), Views
Faces Northeast
Foundation Slab
Sewer Public Sewer
Water Public
Level or Stories Two
Structure Type Brick,Frame,Glass,HardiPlank Type,Masonry – Partial
New Construction No
Schools
Elementary Schools Pioneer Crossing
Middle Schools Decker
High Schools Manor
School District Manor Isd
Others
HOA Fee Include Common Area Maintenance
Special Listing Condition Standard