
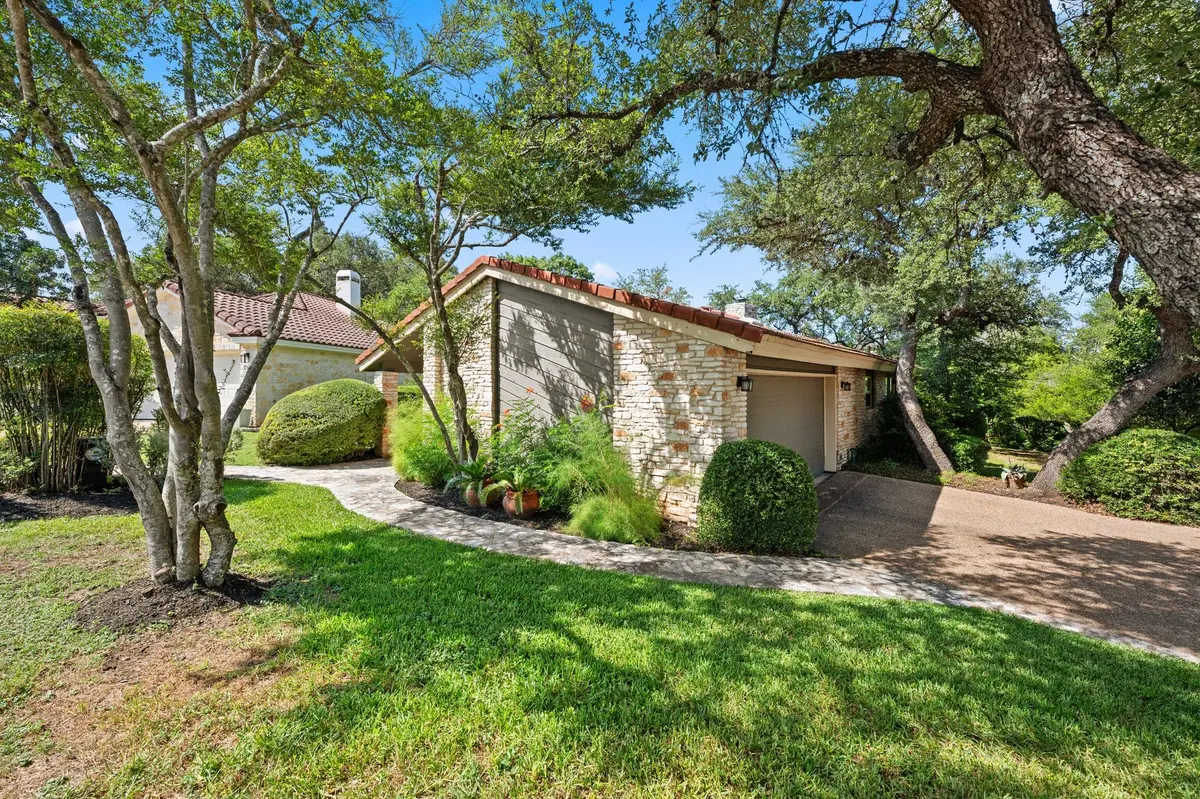
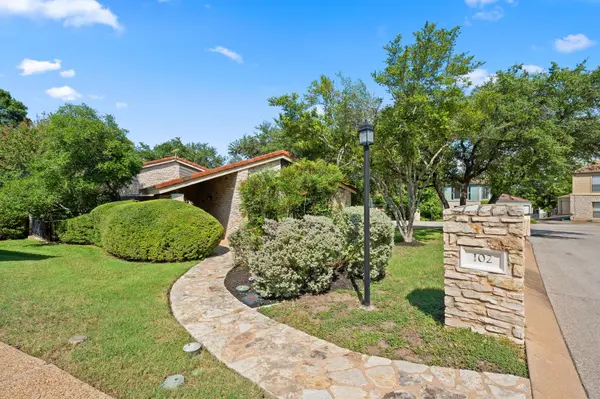

102 Crescent BLF, Lakeway, TX 78734
See all 40 photos
102 Crescent BLF, Lakeway, TX 78734
REQUEST A TOUR If you would like to see this home without being there in person, select the "Virtual Tour" option and your agent will contact you to discuss available opportunities.
Xander Tango

Xander Tango

Xander Tango Group

+1(737) 358-0306
$ 499,000
Est. payment /mo
Open Sun 1PM-3PM

102 Crescent BLF Lakeway, TX 78734

3 Beds

2.5 Baths

2,079 SqFt


Open House

Sun Jul 26, 1:00pm - 3:00pm

UPDATED:

Key Details

Property Type Single Family Home

Sub Type Single Family Residence

Listing Status Active

Purchase Type For Sale

Square Footage 2,079 sqft

Price per Sqft $240

Subdivision Cedar Glen Sec 01

MLS Listing ID 7156339

Bedrooms 3

Full Baths 2

Half Baths 1

HOA Fees $250/mo

HOA Y/N Yes

Year Built 1981

Annual Tax Amount $9,427

Tax Year 2026

Lot Size 6,268 Sqft

Acres 0.1439

Property Sub-Type Single Family Residence

Source actris

Property Description

Welcome to 102 Crescent Bluff, a beautifully maintained single story home nestled among mature trees in the heart of Lakeway. Offering 3 bedrooms, 2 bathrooms, and an inviting, light-filled floor plan, this residence blends everyday comfort with the relaxed Hill Country lifestyle.The spacious living area is anchored by a cozy fireplace and features high ceilings that create an open, airy feel. A well appointed kitchen offers abundant cabinetry, generous counter space, and a seamless connection to the dining and living areas perfect for both entertaining and daily living.The private primary suite provides a peaceful retreat with an en-suite bath and ample closet space, while two additional bedrooms offer flexibility for guests, a home office, or hobbies. Step outside to enjoy a tranquil patio surrounded by mature landscaping, ideal for morning coffee or unwinding in the evenings. A two-car garage and low-maintenance exterior add to the home's convenience. Located in one of Lakeway's most desirable communities, residents enjoy access to neighborhood amenities including a community pool, parks, tennis courts, and walking trails. Just minutes from Lake Travis, marinas, shopping, dining, and highly acclaimed Lake Travis ISD schools, this home offers the perfect combination of comfort, convenience, and the exceptional Lakeway lifestyle.

Location

State TX

County Travis

Rooms

Main Level Bedrooms 3

Interior

Interior Features Multiple Dining Areas, Multiple Living Areas, Primary Bedroom on Main

Heating Central, Electric

Cooling Central Air, Electric

Flooring Carpet, Tile, Wood

Fireplaces Number 1

Fireplaces Type Wood Burning

Fireplace No

Appliance Cooktop, Dishwasher, Disposal, Exhaust Fan, Electric Oven, Electric Water Heater

Exterior

Exterior Feature Uncovered Courtyard

Garage Spaces 2.0

Fence None

Pool None

Community Features Common Grounds, Dog Park, Park, Picnic Area, Playground, Pool, Sport Court(s)/Facility, Tennis Court(s), Trail(s)

Utilities Available Electricity Connected, Sewer Connected, Water Connected

Waterfront Description None

View None

Roof Type Concrete,Tile

Porch See Remarks, Covered, Front Porch, Patio

Total Parking Spaces 2

Private Pool No

Building

Lot Description Trees-Medium (20 Ft - 40 Ft)

Faces Southwest

Foundation Slab

Sewer MUD

Water MUD

Level or Stories One

Structure Type Frame,Stone,Stone Veneer

New Construction No

Schools

Elementary Schools Serene Hills

Middle Schools Hudson Bend

High Schools Lake Travis

School District Lake Travis Isd

Others

HOA Fee Include Common Area Maintenance

Special Listing Condition Standard

Virtual Tour https://102crescentbluff.mls.tours


Listed by Keller Williams - Lake Travis

GET MORE INFORMATION

Name*
Phone*
Message

By checking this box, I agree to receive transactional and informational SMS communications, including appointment reminders, property updates, and account notifications from Xander Tango Group. Message frequency varies. Message and data rates may apply. Reply HELP for help or STOP to opt out.

Go tour this home

102 Crescent BLF